
Introduction
A three-piece knockdown frame won't assemble, anchor, or operate correctly if the rough opening is off by even a fraction of an inch. Get it wrong, and you're looking at binding doors, exposed anchors, or a frame that simply won't sit square in the wall.
Many installers assume the nominal door size tells you everything you need to know. It doesn't. The correct rough opening depends on frame type, wall construction, jamb depth, frame profile, and the specific manufacturer's requirements — factors that shift the number well beyond the door slab size.
This article covers the formulas, wall-condition differences, how to measure and validate an opening, what to check before ordering, and the field mistakes that drive the most rework.
Key Takeaways
- A three-piece knockdown frame's rough opening depends on the full assembly and wall condition, not the piece count.
- Drywall/slip-on KD frames and standard KD frames use different sizing and anchoring methods.
- Confirm frame profile, jamb depth, and wall type before framing or ordering — never assume.
- Treat published dimensions as product-specific, especially for fire-rated or custom openings.
What a Rough Opening Represents for a Three-Piece Knockdown Frame
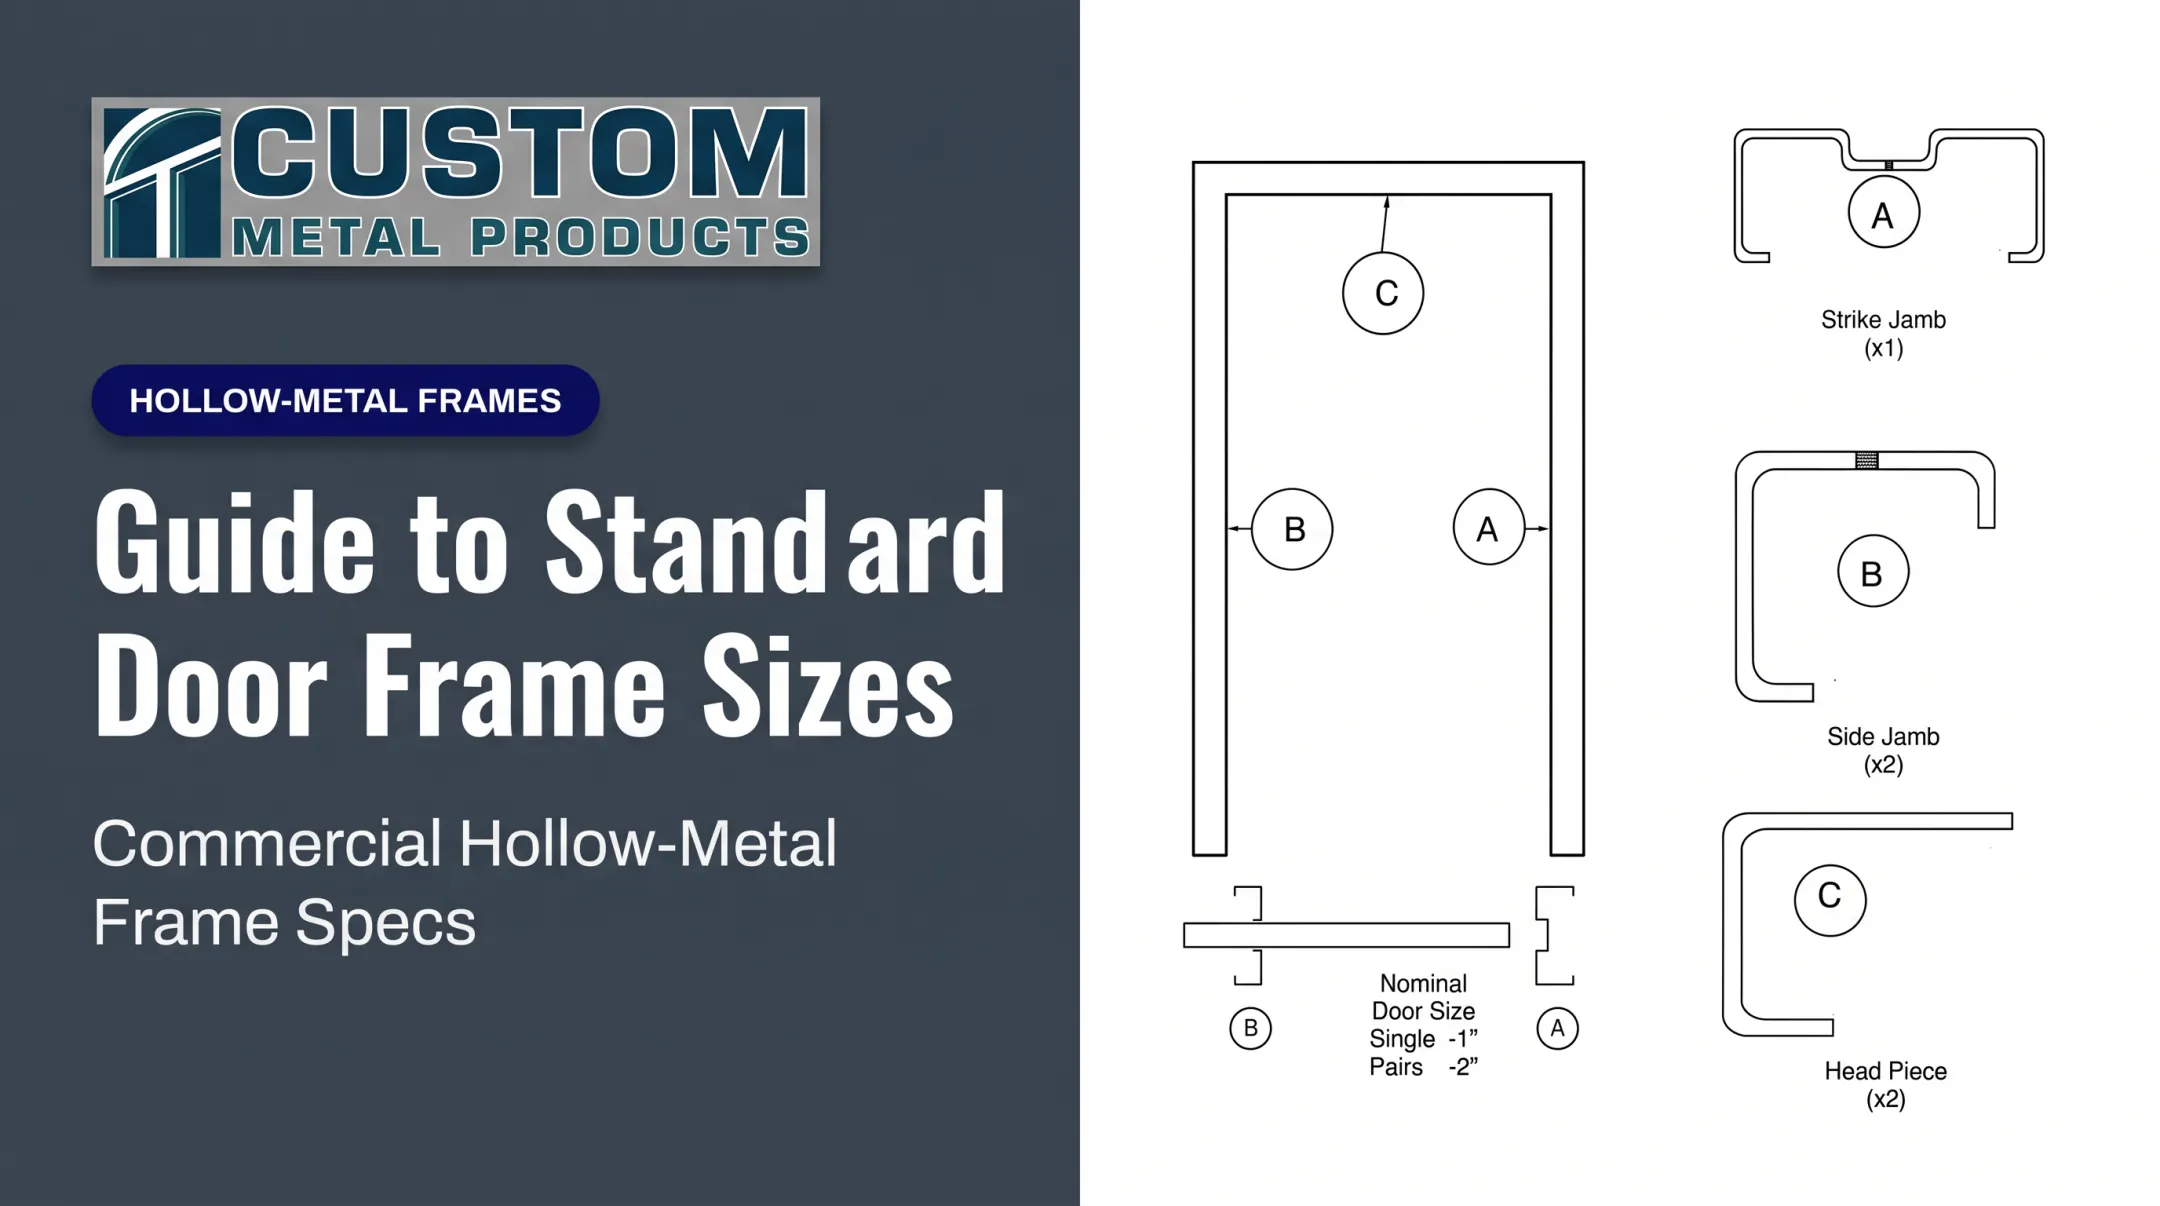
The rough opening is the framed wall opening prepared to receive and secure the frame. It's a distinct measurement from the nominal door size (the door slab's ordered dimensions), the frame opening (measured between rabbets), and the overall frame dimensions.
According to SDI 134's glossary of hollow metal terms, these terms describe different points on the same assembly. Mixing them up is the single most common source of a wrong opening.
A three-piece knockdown frame consists of a hinge jamb, strike jamb, and head. These three pieces come together in the wall opening, and the clearance around them supports:
- Shimming for plumb, level, and square alignment
- Anchor engagement into the stud or masonry
- Field adjustment before the door is hung
Factors That Influence the Required Rough Opening
The phrase "three-piece knockdown frame" describes how the frame ships and assembles. It does not set one universal rough-opening number. Several variables change the calculation:
- Frame category: standard KD frames install into the wall during framing; slip-on or drywall KD frames install after drywall is finished.
- Wall construction: wood stud, steel stud, existing masonry, new masonry, and finished drywall each carry different clearance and anchor requirements.
- Frame geometry: face dimension, throat/jamb depth, wall thickness, drywall layers, and trim all shift the required opening.
- Rated and custom conditions: fire-rated openings, borrowed lights, and unusual profiles must follow their tested or listed installation details, not a general rule.
Range of Rough Opening Dimensions
Most manufacturers size rough openings by adding an allowance to the door or frame dimension. That allowance is product-specific. Custom Metal Products' installation instructions for over-the-wall knockdown drywall frames specify:
- Height: finished opening height + 3/4" to 1" maximum
- Width (2" face frames): opening width + 2" to 2-3/8"
- Width (1-3/4" and 1-1/2" face frames): opening width + 2" maximum
These figures apply only to Custom Metal Products' drywall KD line. Other makers publish similar but not identical formulas (for example, Steelcraft DW/K or Ceco Series DU often use +2" width / +1" height). Do not cross-apply one manufacturer's allowance to another frame.
Nominal Door Size Versus Rough Opening
The calculation sequence runs in this order:
- Identify the nominal door order size — for example, a 3070 door (3'0" x 7'0").
- Determine the frame opening or rabbet dimension from the manufacturer's data.
- Identify overall frame dimensions, including face and jamb depth.
- Apply the approved rough-opening allowance for that specific frame series and wall type.

A 3070 designation does not equal one fixed rough opening. SDI's Steel Door Details (SDI 111F) walks through a standard-frame retrofit using a 3'0" x 7'0" opening with 2" faces. It recommends a rough opening at least 3/16" larger on three sides than the overall frame, which lands well over 3'4" x 7'2" after the full allowance.
That SDI figure is a masonry retrofit detail, not a drywall KD number. A slip-on drywall KD frame at the same nominal size uses the smaller allowance listed above.
Wall- and Frame-Specific Dimensions
Three-sided drywall/slip-on frames and standard KD frames used in new construction follow different logic:
| Frame Type | Wall Condition | Sizing Approach |
|---|---|---|
| Drywall/slip-on KD | Finished drywall | Opening + manufacturer allowance; compression anchors |
| Standard KD | New wood/steel stud | Overall frame + clearance; set during framing |
| Standard KD | Existing masonry | Overall frame + manufacturer-defined clearance |
| Welded/KD | New masonry | Frame set first; wall built around it |
Existing masonry and wood-stud jobs usually take overall frame size plus a defined clearance. New masonry (and some steel-stud work) may set the frame first and build the wall around it.
Jamb depth, throat, and allowance still vary by product line. Always confirm Custom Metal Products dimensions on the shop drawing or installation sheet for that series before you cut the opening.
Safe Dimensional Margin
A small installation allowance exists for a reason: it supports shimming, adjustment for wall irregularities, and keeping the frame plumb, level, and square during anchoring.
Miss the margin in either direction and problems stack up fast:
- Too tight: anchors won't engage, jambs distort, and the frame can't seat flush
- Too large: excess shimming, poor door clearances, and possible compromise of a rated assembly
Custom Metal Products' tolerances show how narrow that window is: frame width +1/16", -1/32", height ±3/64", and door-to-frame clearance at head and jambs no more than 3/16". Treat published rough-opening figures as stated minimums, maximums, or recommendations, and stay inside them.
How Rough Openings Are Specified, Measured, and Validated
Sizing a rough opening is a pre-order and pre-installation verification process. Don't guess from the door slab alone.
Specification and Documentation
Before framing or ordering, identify:
- Frame manufacturer and product series
- Frame profile, face dimension, and jamb depth/throat
- Wall type and anchor type
- Door size, handing, and fire rating
- Three-sided or four-sided configuration
Pull the controlling dimensions from the manufacturer's shop drawings, product data, and installation instructions, not general guidance. Custom Metal Products makes a full submittal package available, including the cover page, schedule sheet, Section 08110 general specs, and special details, so the frame and wall dimensions match what's actually being fabricated.
Rated doors and frames must be specified and installed as a compatible listed assembly. Don't alter the opening or field-modify a rated frame without confirming the listing permits it — Custom Metal Products' own specification requires the architect be notified before fabrication if a specified rated unit can't qualify for its label.
Field Measurement Process
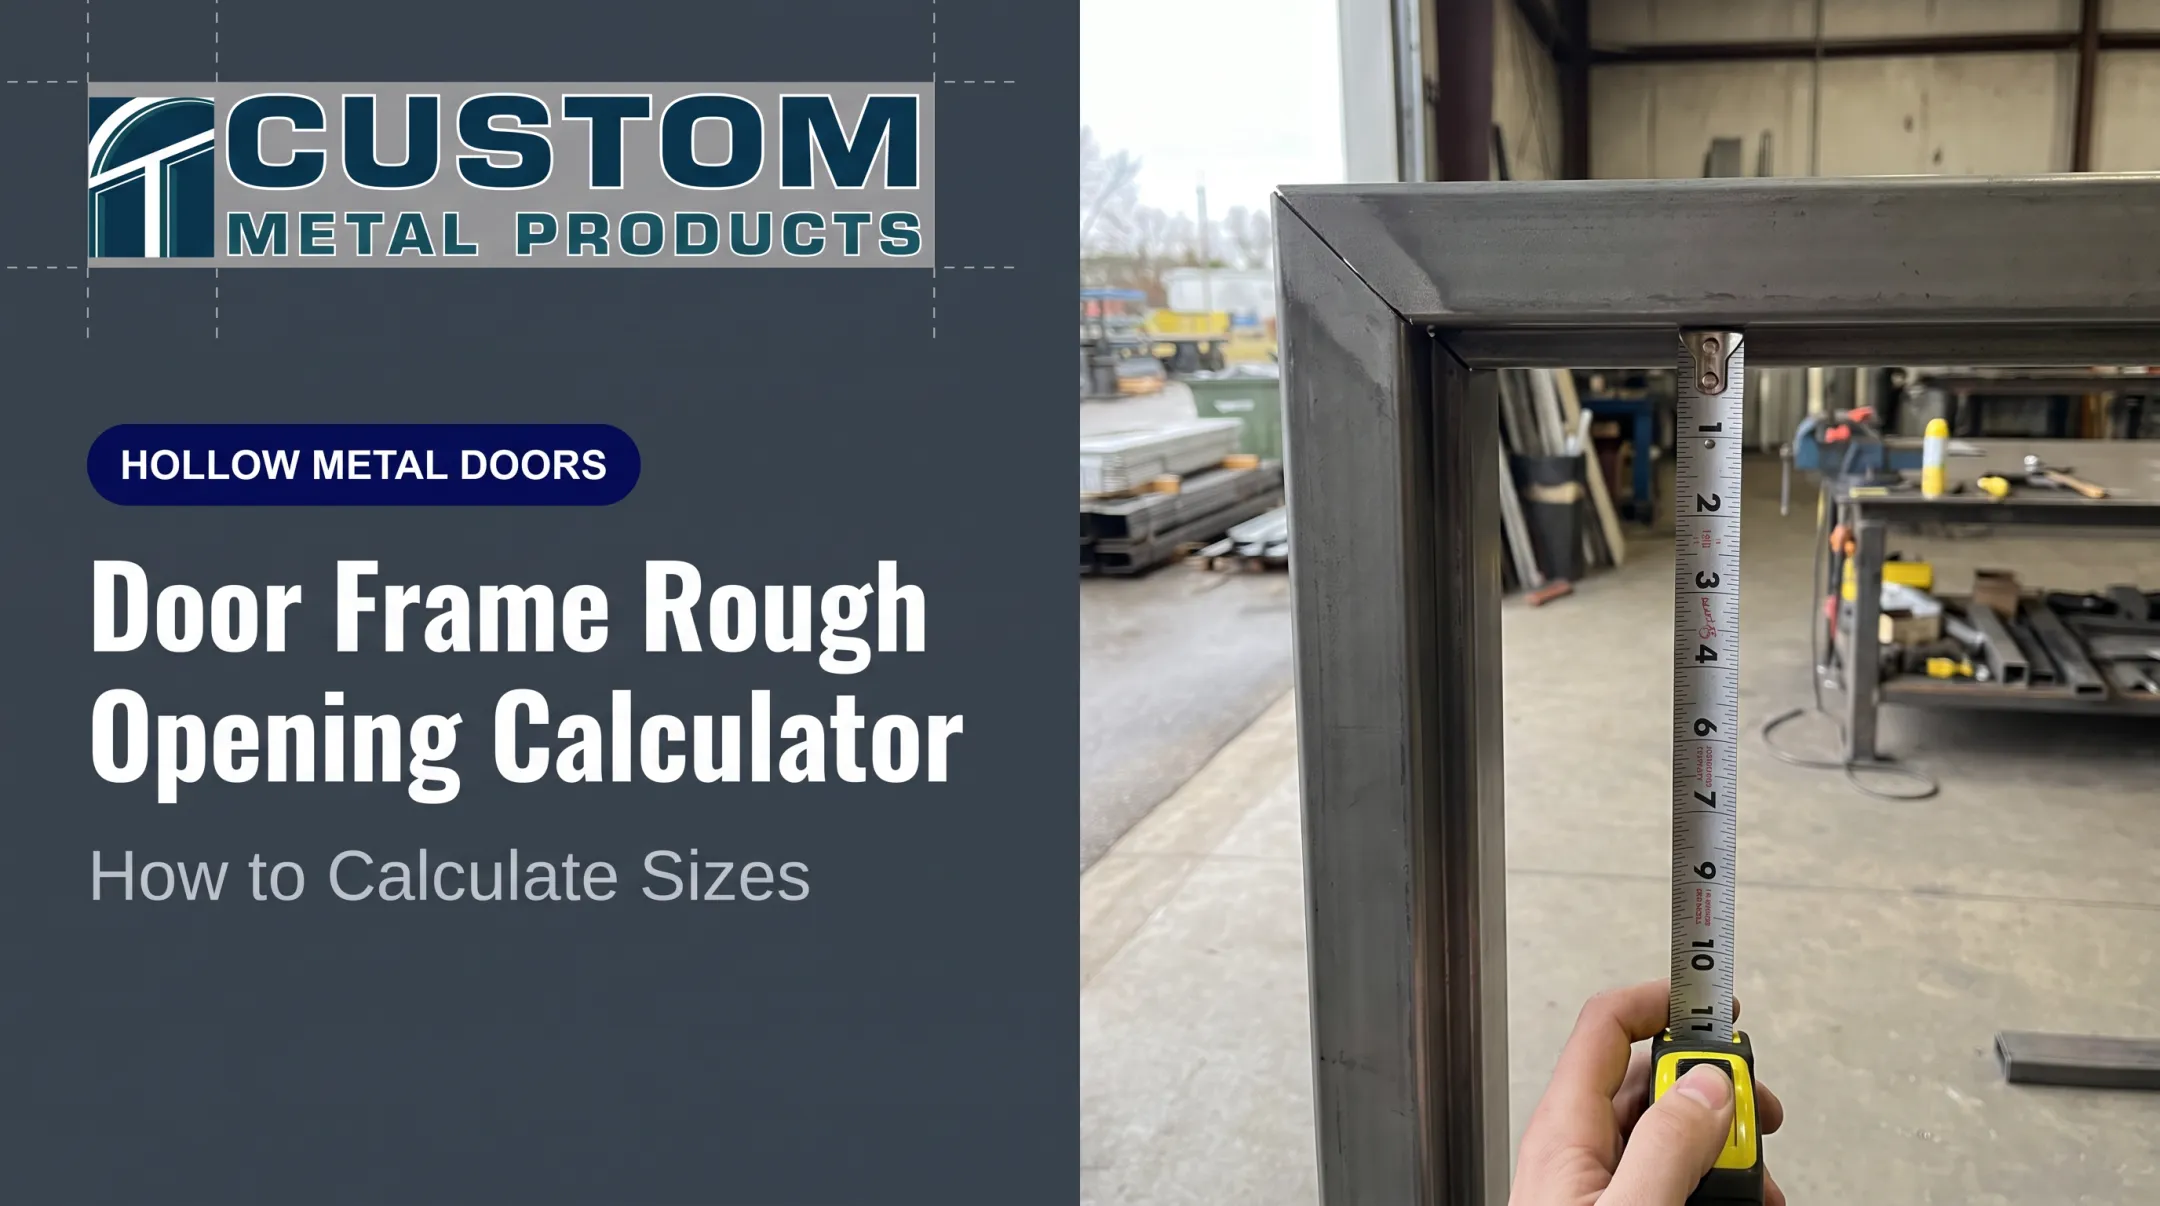
Measure the actual opening, not just the plan dimension:
- Check width and height at multiple points, not just one.
- Verify the wall for plumb and level.
- Record the actual wall thickness where the jamb will wrap or attach.

Compare these measurements against the required frame dimensions, accounting for existing drywall, flooring, base, shims, and anchor obstructions. Document any discrepancy before fabrication rather than forcing a frame into an opening that doesn't match the approved drawing.
Ordering and Manufacturer Confirmation
A practical pre-order checklist should cover:
- Nominal door size and rough-opening width/height
- Frame type and jamb depth
- Wall construction and anchor condition
- Fire label, handing, and hardware preparation
- Delivery requirements
Custom Metal Products' engineering team, led by Engineering Manager Jim Moore, works from submitted project specs to confirm openings before fabrication starts. With standard frame lead times of 5-7 business days and expedited programs down to same-day on select products, catching a dimension issue early is far cheaper than catching it after delivery.
If your opening is nonstandard, last-minute, fire-rated, or affected by an existing wall condition, submit the project schedule, architectural details, and field measurements for review before the frame goes into production.
Implications of Using the Wrong Rough Opening Dimensions
Getting the rough opening wrong produces a predictable set of problems:
- A frame that physically can't be assembled or seated in the wall
- Excessive gaps or misaligned hinges and strikes
- Door binding once hardware is installed
- Rework at the wall : patching, re-framing, or re-anchoring
Confusing frame types compounds the issue. Treating a welded frame like a KD frame, or a standard KD frame like a slip-on drywall frame, produces the wrong opening and the wrong installation sequence. A welded frame typically installs during wall framing, while a drywall KD frame installs after.

The downstream consequences extend past the jobsite. A mis-sized rough opening can mean delayed installation, replacement fabrication, failed inspection, and compromised fire-rating documentation if a rated assembly is altered outside its listing.
Custom Metal Products' one-year warranty covers defects in workmanship and materials from the invoice date, but it doesn't cover installation costs for replacements or work performed without written consent. Verify rough opening dimensions before the frame ships.
If something doesn't fit: stop installation, compare the opening and frame labels against the approved drawings, and contact the manufacturer or a qualified door-and-hardware professional before cutting, welding, or modifying any component.
Conclusion
There's no single universal rough-opening size for a three-piece knockdown frame. The correct dimensions depend on the frame system, wall condition, jamb depth, and the manufacturer's approved installation details.
Taking accurate field measurements and confirming dimensions with the manufacturer before framing protects door operation, keeps installation on schedule, and preserves fire-rated performance where it applies. When the opening is unusual or time is tight, get the frame series and wall condition confirmed first. It's a lot cheaper than re-framing later.
Frequently Asked Questions
What is the rough opening size for a 3-piece knock-down door frame?
There is no single universal number. Rough opening depends on frame type, wall condition, jamb depth, and manufacturer, so use that product’s frame drawing before you frame.
What is the rough opening for a 36-inch 3-piece knock-down door frame?
Add the manufacturer’s approved width and height allowances to the selected frame’s order size. A 36-inch door size alone does not set the rough opening; frame profile and wall type do.
What is the rough opening for a 3'0" x 7'0" (3070) hollow metal or welded door frame?
A 3070 mark is the nominal door size, not the rough opening. Welded frames usually install during wall framing, while KD frames often need a different allowance, so match the installation detail for that frame.
How do I calculate the rough opening for a hollow metal or knock-down frame?
Identify the frame type and overall frame dimensions, then add the manufacturer’s clearance allowance. Confirm wall and anchor conditions match the approved installation detail before you cut.
What is the standard jamb depth for a hollow metal door frame?
Jamb depth is chosen to match the finished wall assembly. It changes with construction type, throat dimension, and frame profile, so take the exact depth from the project’s approved drawings.
What are the standard sizes for commercial knock-down (hollow metal) door frames?
Commercial KD frames ship in common nominal door sizes and custom sizes. Rough opening still tracks the frame series, profile, wall condition, and the manufacturer’s stated requirements.