
Introduction
A fire door's rating means little on its own. It only matters in relation to the wall it protects, the code section governing that wall, and the complete listed assembly holding it together.
Many architects and contractors treat the number stamped on a door label as an isolated spec: 60 minutes, 90 minutes, done. That habit causes failed inspections and last-minute change orders.
A door's fire-protection rating and a wall's fire-resistance rating come from different tests, sit in different code sections, and don't automatically match. A 1-hour wall might require a 20-minute door, a 45-minute door, or a 60-minute door, depending entirely on what type of wall it is and where the opening sits.
This guide covers how wall and door ratings relate, the common minute classifications you'll encounter, how testing and labeling work, what to verify during specification, and the misconceptions that trip up even experienced project teams.
Key Takeaways
- Required door ratings come from the applicable code, wall type, opening location, and project conditions, not a fixed formula
- A wall's fire-resistance rating and a door's fire-protection rating are related but not interchangeable terms
- Door, frame, hardware, glazing, and installation must all belong to the same tested and labeled assembly
- The adopted code edition and the AHJ have final say when project conditions are unclear
What Fire Door Ratings Represent in Wall Assemblies
A fire door rating is a time-based performance classification assigned to a complete opening-protective assembly after it passes a standardized fire test.
It's expressed in minutes or hours: 20-minute, 45-minute, 60-minute, 90-minute, and 180-minute are the most common categories, alongside legacy letter classifications like Class A or Class B that predate current code language.
That assembly has one job: limiting the passage of flame and hot gases through an opening in a fire-resistance-rated wall, partition, barrier, shaft enclosure, or fire wall for the listed duration. The wall's rating describes the performance of the construction itself. The door's rating describes the performance of the tested opening protective installed in it. Related numbers, different tests.
Why the door rating can sometimes run lower than the wall rating: the fuel load next to a swinging door is typically lower than what accumulates against a wall from stored furniture and materials. That's one reason code tables sometimes permit a lower-rated door in a higher-rated wall.
It isn't a universal percentage rule, though. Some walls and assemblies require the door to carry the same rating as the wall around it (more on this misconception below).
Before choosing a rating, confirm:
- Wall classification (fire wall, fire barrier, fire partition, smoke barrier)
- Wall's tested fire-resistance rating
- Opening's location and function
- Occupancy type and building height
- Sprinkler conditions, where relevant
- The adopted IBC edition or other governing code
Factors That Influence the Required Door Rating
Openings that look similar on paper can carry different requirements. Doors in these locations may sit in walls with the same hour rating, yet the code table still treats each one differently:
- Corridor walls
- Stair enclosures
- Shaft enclosures
- Hazardous-use rooms
The distinction is function, not duration alone.
Always verify the requirement against the applicable edition of the IBC's opening-protective table, plus any NFPA 101, NFPA 80, or locally adopted amendments. Don't assume one project's table applies universally to the next. The AHJ may also apply exceptions tied to occupancy type, healthcare requirements, or local amendments that a general reference chart won't capture.
Range of Fire Door Ratings
US commercial fire doors fall into a narrow band of durations, but the rating isn't optional. The listed rating has to satisfy both the code requirement for that specific opening and a manufacturer's tested assembly that matches it.
Nominal Rating Categories
The 2024 IBC's opening-protective table ties door ratings to wall function as well as wall duration, not duration alone (2024 IBC Chapter 7). Common classifications include:
- 20-minute: corridor openings in 1-hour or ½-hour fire partitions
- 45-minute: other fire partitions and other 1-hour fire barriers
- 60-minute: shaft enclosures, certain exit stairways, and exit passageways
- 90-minute: 2-hour fire walls, fire barriers, and 2-hour shaft or stair enclosures
- 180-minute (3-hour): 3- or 4-hour fire walls and fire barriers

Custom Metal Products' hollow-metal fire door classifications fall in this same range: 3-hour, 1½-hour, 1-hour, ¾-hour, and ⅓-hour. The ⅓-hour category is tested without a hose stream.
Verify every application against your adopted code edition. Treat no chart—including this one—as universal.
Legacy letter classifications—Class A, Class B, Class C—still appear in older codes and some local ordinances. A few municipalities map them to hour equivalents for reference.
Do not read a letter label on its own. Confirm the hour rating and application in the currently adopted code; a "Class B" mark in one jurisdiction does not automatically mean the same thing elsewhere.
Allowable Limits and Assembly Boundaries
A rating only holds if the door, frame, glazing, hardware, seals, and installation stay within the tested or listed configuration. Change a hinge, oversize a vision panel, or swap in an unlisted closer, and the rating no longer applies, regardless of what the label says.
Match these design boundaries to the specific manufacturer's listing:
- Maximum opening size for that rating (single and pair configurations)
- Door construction and core type
- Vision panel size and glazing material
- Frame type and profile
- Hardware configuration
- Clearances and permitted field modifications
These limits vary by manufacturer and by listing. Research the actual product documentation rather than assuming universal dimensions apply across the industry.
Safe Specification Margin
Specifying a higher-rated door than required doesn't automatically resolve a code issue. If the wall type, hardware, glazing, or temperature-rise requirement is incompatible with that listing, a bigger number on the label won't fix it.
Document the required rating early and verify the full assembly—not just the door leaf—before ordering, especially when last-minute openings or revised sizes hit the schedule.
Key Technical Properties and How Ratings Are Validated
A fire door rating is a tested and documented performance characteristic. Every labeled assembly carries a test report and listing behind it—ratings are earned through testing, not assumed from the door material alone.
Fire-Protection Rating Versus Fire-Resistance Rating
Fire-protection testing applies to opening protectives: doors, frames, and hardware. Fire-resistance testing applies to walls and other assemblies that must maintain broader performance criteria, including structural function. These are distinct test methods serving distinct purposes.
Some openings need more than standard fire-protection testing. Large glazed openings, transoms, and sidelights can require a fire-resistance-rated assembly when the code calls for the opening to match the wall's fire-resistance performance rather than a standard opening-protective rating. Verify the requirement for that opening; a fire-protection label does not always cover it.
Testing, Labels, and Documentation
Fire-protection testing for doors relies on UL 10C and NFPA 252, both positive-pressure test methods. Fire-resistance testing for wall construction uses different standards, including UL 263 or ASTM E119, where applicable.
When reviewing a product, check the label, listing, product data sheet, test report, or approved submittal for:
- The listed rating
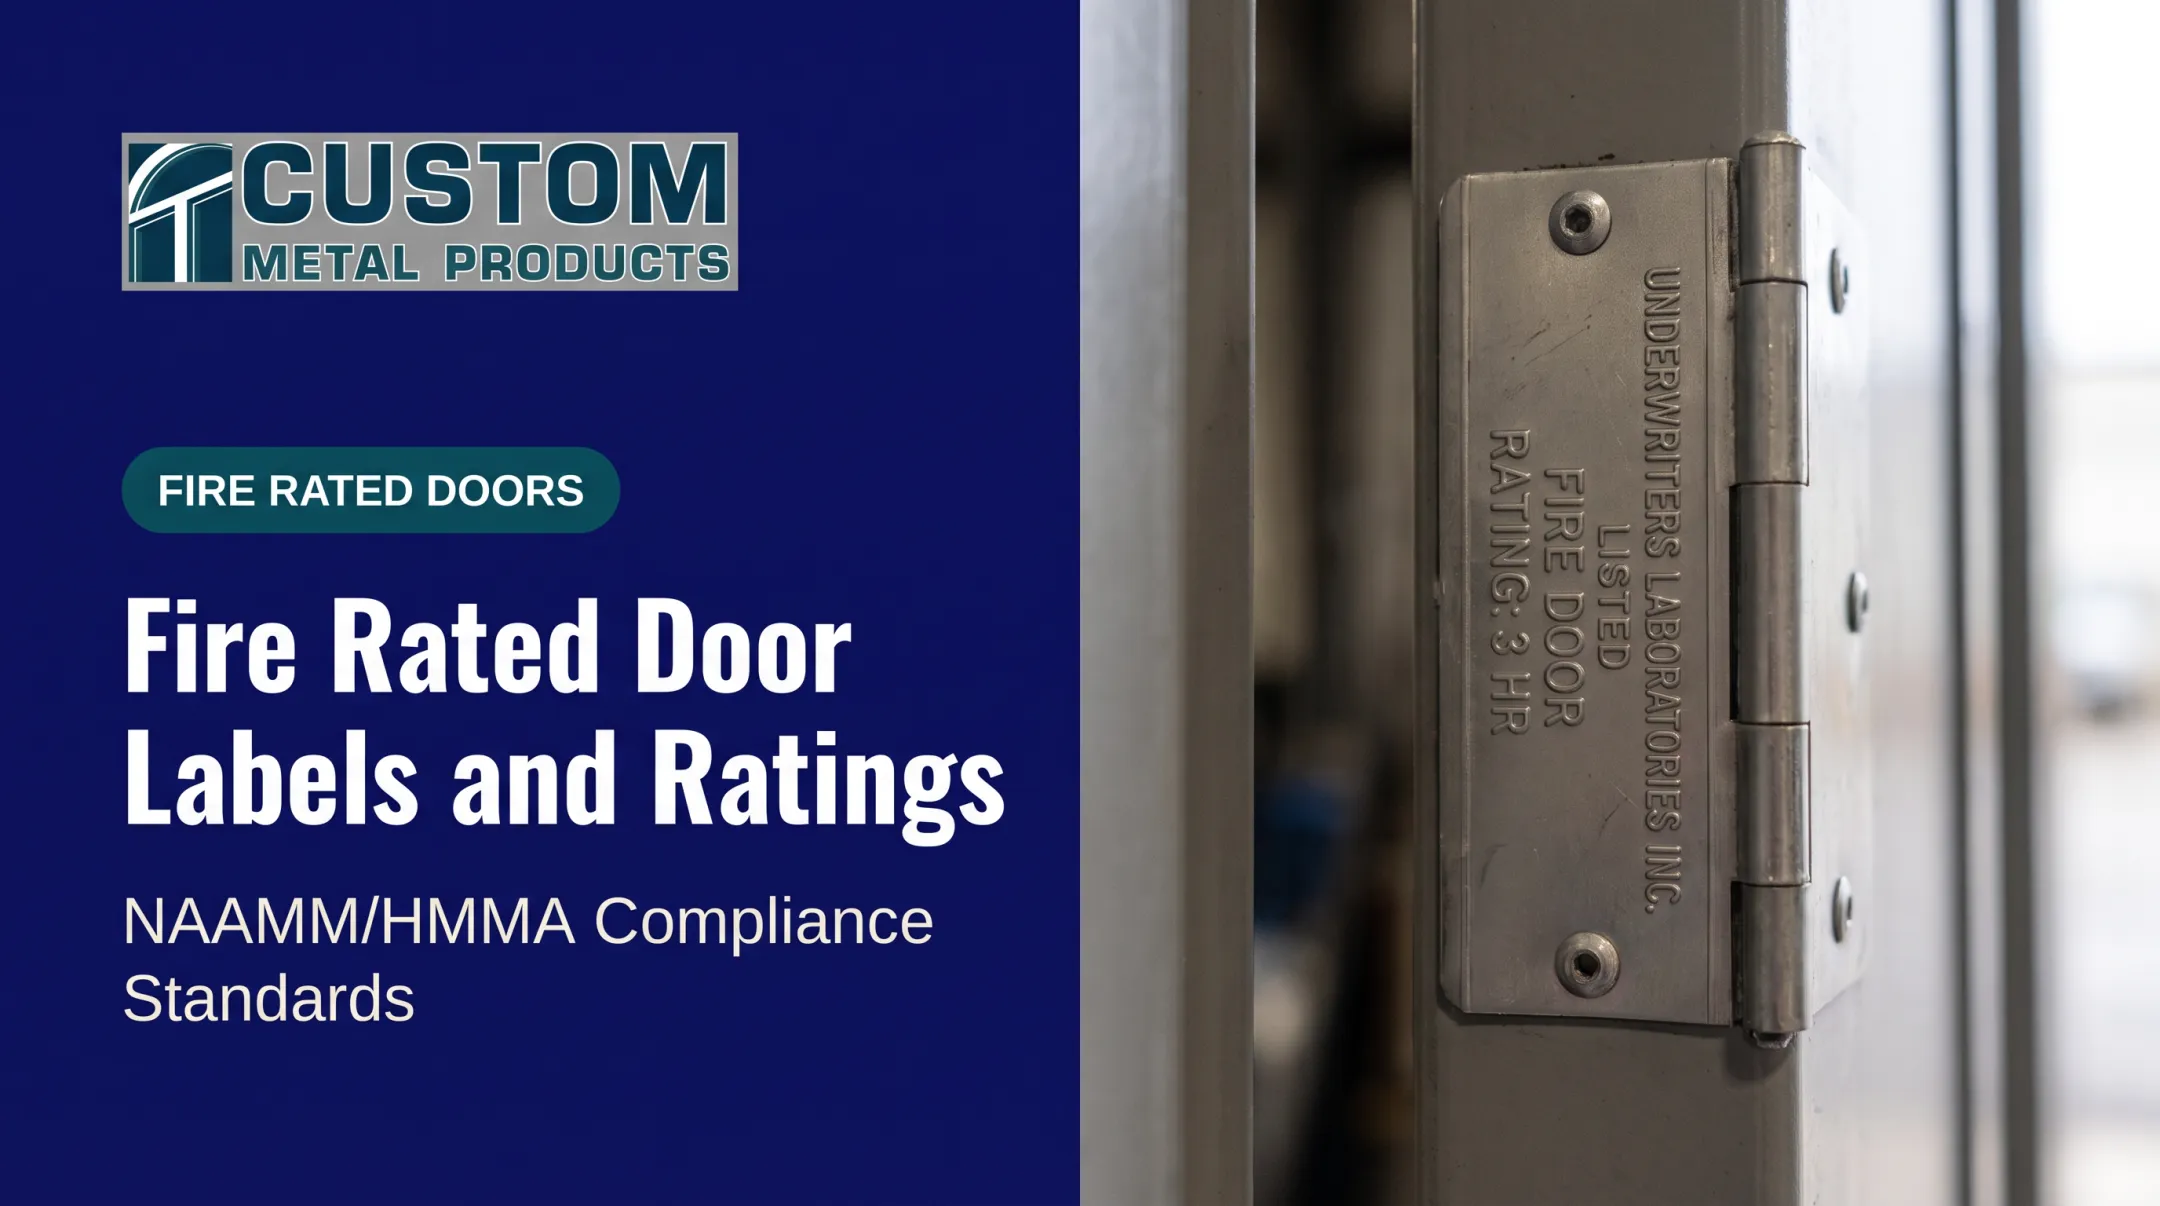
- The listing agency (UL, WHI, or another recognized agency with factory inspection service)
- Assembly components covered by that listing
- Stated limitations on size, hardware, or glazing
Custom Metal Products' fire-rated hollow metal doors and frames carry the UL label and follow NAAMM/HMMA specification requirements—the documentation architects and inspectors expect on a submittal.
Complete Assembly Performance
The door leaf alone doesn't establish compliance. The frame, hinges, closer, latch, exit hardware, glazing, and seals all have to be listed or permitted for that specific assembly. Install an unlisted closer or an unapproved piece of glazing, and the rating no longer applies to the opening as built.
NFPA 80 governs self-closing, positive-latching, clearance, signage, and installation requirements for the finished assembly. Fire doors must stay closed and latched, or arranged to close automatically during a fire; an approved hold-open device tied to a fire alarm is not the same as a door propped open by hand (NFPA fire door FAQs).
Confirm manufacturer-specific clearance and installation values against the listing rather than generic figures.
How Ratings Are Specified, Checked, and Validated
A practical workflow for coordinating the opening:
- Identify the wall type and opening classification.
- Locate the applicable code requirement for that opening.
- Select a listed assembly matching the required rating.
- Coordinate the door and frame from the same listing.
- Review hardware and glazing against the listing's limitations.
- Confirm installation and inspection requirements before turnover.

Specification writers should state the required rating, the testing or labeling standard, frame and hardware requirements, temperature-rise needs where applicable, and acceptable manufacturer documentation.
Custom Metal Products manufactures UL-labeled fire-rated hollow metal doors and frames and works from architectural schedules to fabricate matching door-and-frame assemblies. That support coordinates the physical product; it is not a substitute for AHJ code approval.
For unusual configurations, custom sizes, cut-and-notch frames, field modifications, or schedule changes added late in a project, confirm feasibility with both the manufacturer and the AHJ before fabrication begins.
What Happens When the Wrong Rating Is Specified
An under-rated or incorrectly listed assembly doesn't just create paperwork problems. It leads to failed submittals, inspection delays, and replacement costs mid-project. If missed, it reduces compartmentation or egress protection in a real fire.
Common failure mechanisms include:
- Misclassifying the wall-to-opening relationship (for example, treating a fire barrier like a fire partition)
- Mixing components from incompatible listings, such as a door from one manufacturer's listing paired with a frame or closer from another
- Installing unapproved glazing or hardware not covered by the listing
- Removing or damaging the permanent label
- Making unauthorized field modifications, like cutting a new hardware prep after fabrication
Selecting a door only by its minute rating can also miss requirements that sit beside the fire-protection rating:
- Temperature-rise limits at exit stairs
- Smoke and draft control classification
- Self-closing and positive-latching hardware
- Fire-resistance-rated assembly rules for oversized glazing
A door can carry the correct minute rating and still fail inspection if one of these adjacent requirements is skipped.
Common Misinterpretations to Avoid
A few recurring beliefs keep causing problems on jobsites.
"Every fire door must match the wall rating exactly." Not true, and the opposite belief, that every door is automatically three-quarters of the wall rating, isn't true either. The Steel Door Institute specifically flags the three-quarters rule as a misconception that doesn't apply to every location (SDI, Common Misconceptions about Fire Door Assemblies).
"A 60-minute door works in any 1-hour or 2-hour wall." The opening location, wall type, code table, and complete listing all control the answer. A 1-hour corridor partition and a 1-hour shaft enclosure can call for entirely different door ratings.
"A higher-rated door fixes an incompatible frame or hardware condition." It doesn't. The frame, hardware, glazing, and installation all need to belong to the same tested listing, regardless of the door's own rating.

"Fire-rated," "smoke door," and similar labels mean the same thing." They don't. These terms describe different tested characteristics:
- Fire-rated / fire-protection-rated
- Fire-resistance-rated
- Smoke door
- Temperature-rise door
Treating them as interchangeable is how the wrong product ends up on an order.
Conclusion
A fire door rating is a governing performance requirement for an opening in a rated wall, not an isolated spec pulled from a catalog. Getting it right means matching the wall and opening classification to the adopted code, then validating the complete labeled assembly: door, frame, hardware, glazing, and installation together.
When project conditions, custom configurations, or listing limitations are unclear, involve the AHJ early. Architects, distributors, contractors, and installers also benefit from looping in a qualified manufacturer before fabrication, particularly for cut-and-notch frames, unusual sizes, or schedule changes added after the original door schedule was set.
Custom Metal Products fabricates UL-labeled fire-rated hollow metal doors and frames from its Wilmington, North Carolina facility and coordinates directly with architects and distributors across the eastern United States on these project-specific questions.
Frequently Asked Questions
What is the required door rating for a 1-hour fire-rated wall?
It depends on the wall's classification and the opening's location. A 1-hour corridor, shaft, or other fire barrier can each require a different door rating. Verify the adopted code table and confirm with the AHJ.
Can you have a 30-minute fire door in a 60-minute fire-rated wall?
Only where the governing code permits that specific opening-protective rating for that wall type and the complete assembly is listed for the application. Treat this as a code-table lookup, not an automatic ratio.
Can you have a door in a fire-rated wall?
Yes. Rated walls can contain protected openings whenever the code permits them and the door, frame, hardware, glazing, and installation form a compliant labeled assembly. A properly protected opening doesn't compromise the wall.
Are 60-minute fire-rated doors available?
Yes. 60-minute assemblies are made for shaft enclosures, certain stairways, and other openings. Availability does not decide the required rating; the code table still governs.
What door rating is required for a 2-hour fire-rated wall?
It varies by wall classification. A 2-hour fire wall or fire barrier commonly needs a 90-minute door; a 2-hour shaft or stair enclosure follows its own table row. Confirm against the adopted code edition.
What are the different types and classifications of fire-rated doors (Class A vs Class B)?
Current codes use minute ratings such as 20, 45, 60, 90, and 180 minutes. Legacy Class A and Class B labels predate that system and must be read with the wall condition and current code terms, not alone.