
Introduction
A patient on a ventilator can't run for the exit. Neither can someone sedated for surgery or a newborn in the NICU. That's why fire doors in hospitals carry more weight than almost anywhere else in commercial construction.
Most healthcare facilities rely on defend-in-place and fire compartmentation rather than full building evacuation. Walls, barriers, and door assemblies are designed to hold back fire and smoke long enough to move patients horizontally, not necessarily outside.
This article covers what hospital facility teams, contractors, and specifiers need to know. It walks through current code requirements, how door assemblies are built, how to select the right door for each application, and how to inspect and document them so a survey doesn't turn into a scramble.
Key Takeaways
- A hospital fire door is only as good as its complete assembly: door, frame, hardware, glazing, seals, and wall.
- Requirements shift with barrier type, adopted code edition, occupancy, and your AHJ.
- Self-closing operation, positive latching, and legible labels are non-negotiable compliance points.
- Documented inventories with corrective action catch problems before patient-safety incidents or survey findings.
Why Fire Doors Matter in Hospitals and Healthcare Facilities
Fire doors are part of a hospital's passive fire protection strategy. They support compartmentation by containing flames, heat, and smoke inside a defined area, buying time for horizontal evacuation to an adjacent smoke compartment or a shelter-in-place response.
Hospitals face life-safety challenges most buildings don't:
- Patients with limited or no mobility, some on life support
- Dense concentrations of clinical equipment and medical gas lines
- Combustible medical supplies stored throughout patient-care areas
- A hard requirement to keep critical departments (ORs, ICUs, ED) functioning during an emergency, not just evacuate them
Passive Protection Works Alongside Active Systems, Not Instead of Them
Fire doors don't replace alarms, sprinklers, or smoke detection. They're the passive half of a two-part system. Active systems detect and suppress; passive systems, including doors, contain. Both have to work for the design to hold.
A Real Example: When Smoke Finds Another Path
In February 2023, a fire broke out in an electrical room at Brockton Hospital in Massachusetts. Firefighters observed smoke coming from beneath the room's fire door, and smoke also traveled through conduit into other parts of the building.
The hospital evacuated 162 patients, and NFPA Journal's account of the incident reported no deaths or injuries.
The case doesn't prove the door itself failed. It shows something more useful for facility teams: a door can only protect the opening it covers. Smoke can still move through conduit, ductwork, or other penetrations in the surrounding barrier.
A door's protective value depends on the whole assembly and the wall around it. The door must also stay closed and latched, or approved hold-open devices must release correctly when an alarm activates.
Hospital Fire Door Requirements and Assembly Specifications
Here's the part that trips up a lot of project teams: published code editions and adopted code editions aren't the same thing. NFPA currently lists the 2025 edition of NFPA 80, the 2027 edition of NFPA 101, and the 2025 edition of NFPA 105.
But CMS's compliance framework for hospitals still runs on the 2012 Life Safety Code and Health Care Facilities Code, and CMS's own guidance on fire and smoke door testing points specifically to NFPA 80-2010 for annual inspection requirements.
That gap matters. Specify or inspect against the wrong edition, and you can end up compliant with a standard nobody's enforcing.
Where Ratings Actually Come From
A door's required rating isn't a hospital-wide default. It comes from the barrier it sits in:
| Governing Reference | What It Covers |
|---|---|
| NFPA 80 | Opening protective assemblies: doors, frames, hardware, glazing as a unit |
| NFPA 101 (Life Safety Code) | Egress, occupancy, and barrier requirements for healthcare buildings |
| NFPA 105 | Smoke door assemblies and other smoke opening protectives |
| Locally adopted IBC edition | Occupancy-specific corridor, smoke-barrier, and exit-enclosure provisions |
Under a typical model code, an ordinary Group I-2 patient-corridor door may only need smoke resistance and positive latching, not a full fire-protection rating. A door protecting an exit stairwell or a hazardous room like an electrical closet is a different story entirely. The wall or barrier designation determines the door requirement, not the room's name on a floor plan.

What Should Be Confirmed Before Fabrication
Project documents should nail down:
- Opening location and which barrier type it belongs to
- Required door and frame rating, confirmed against project-specific code analysis
- Hardware requirements, including compatible closers, hinges, and exit devices
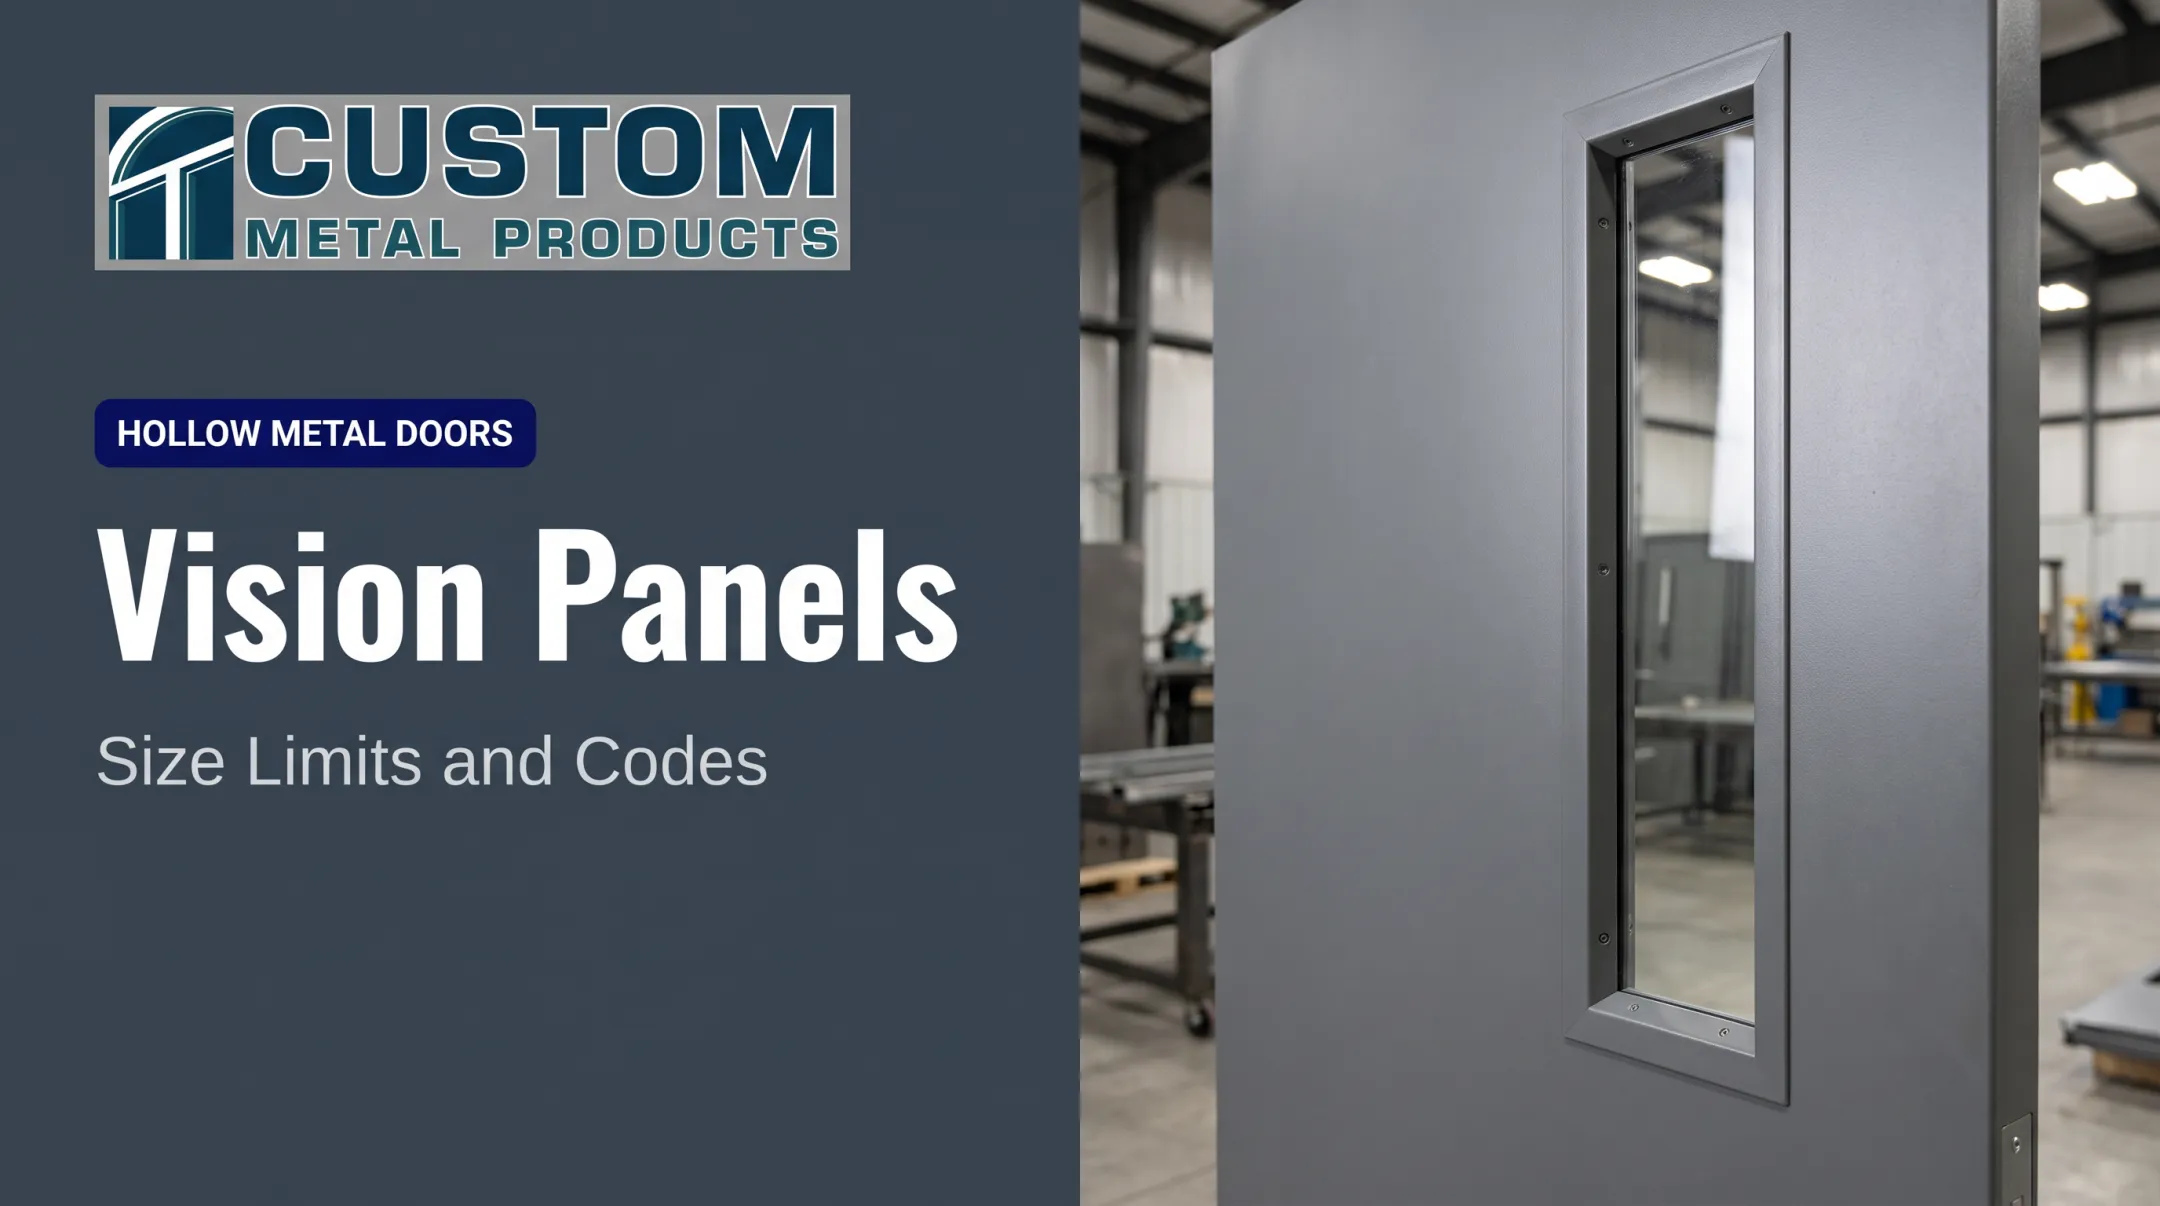
- Glazing limitations for any vision lites, sidelites, or transoms
- Egress direction, accessibility needs, and any infection-control or clinical-use factors
Labels Belong to the Whole Assembly
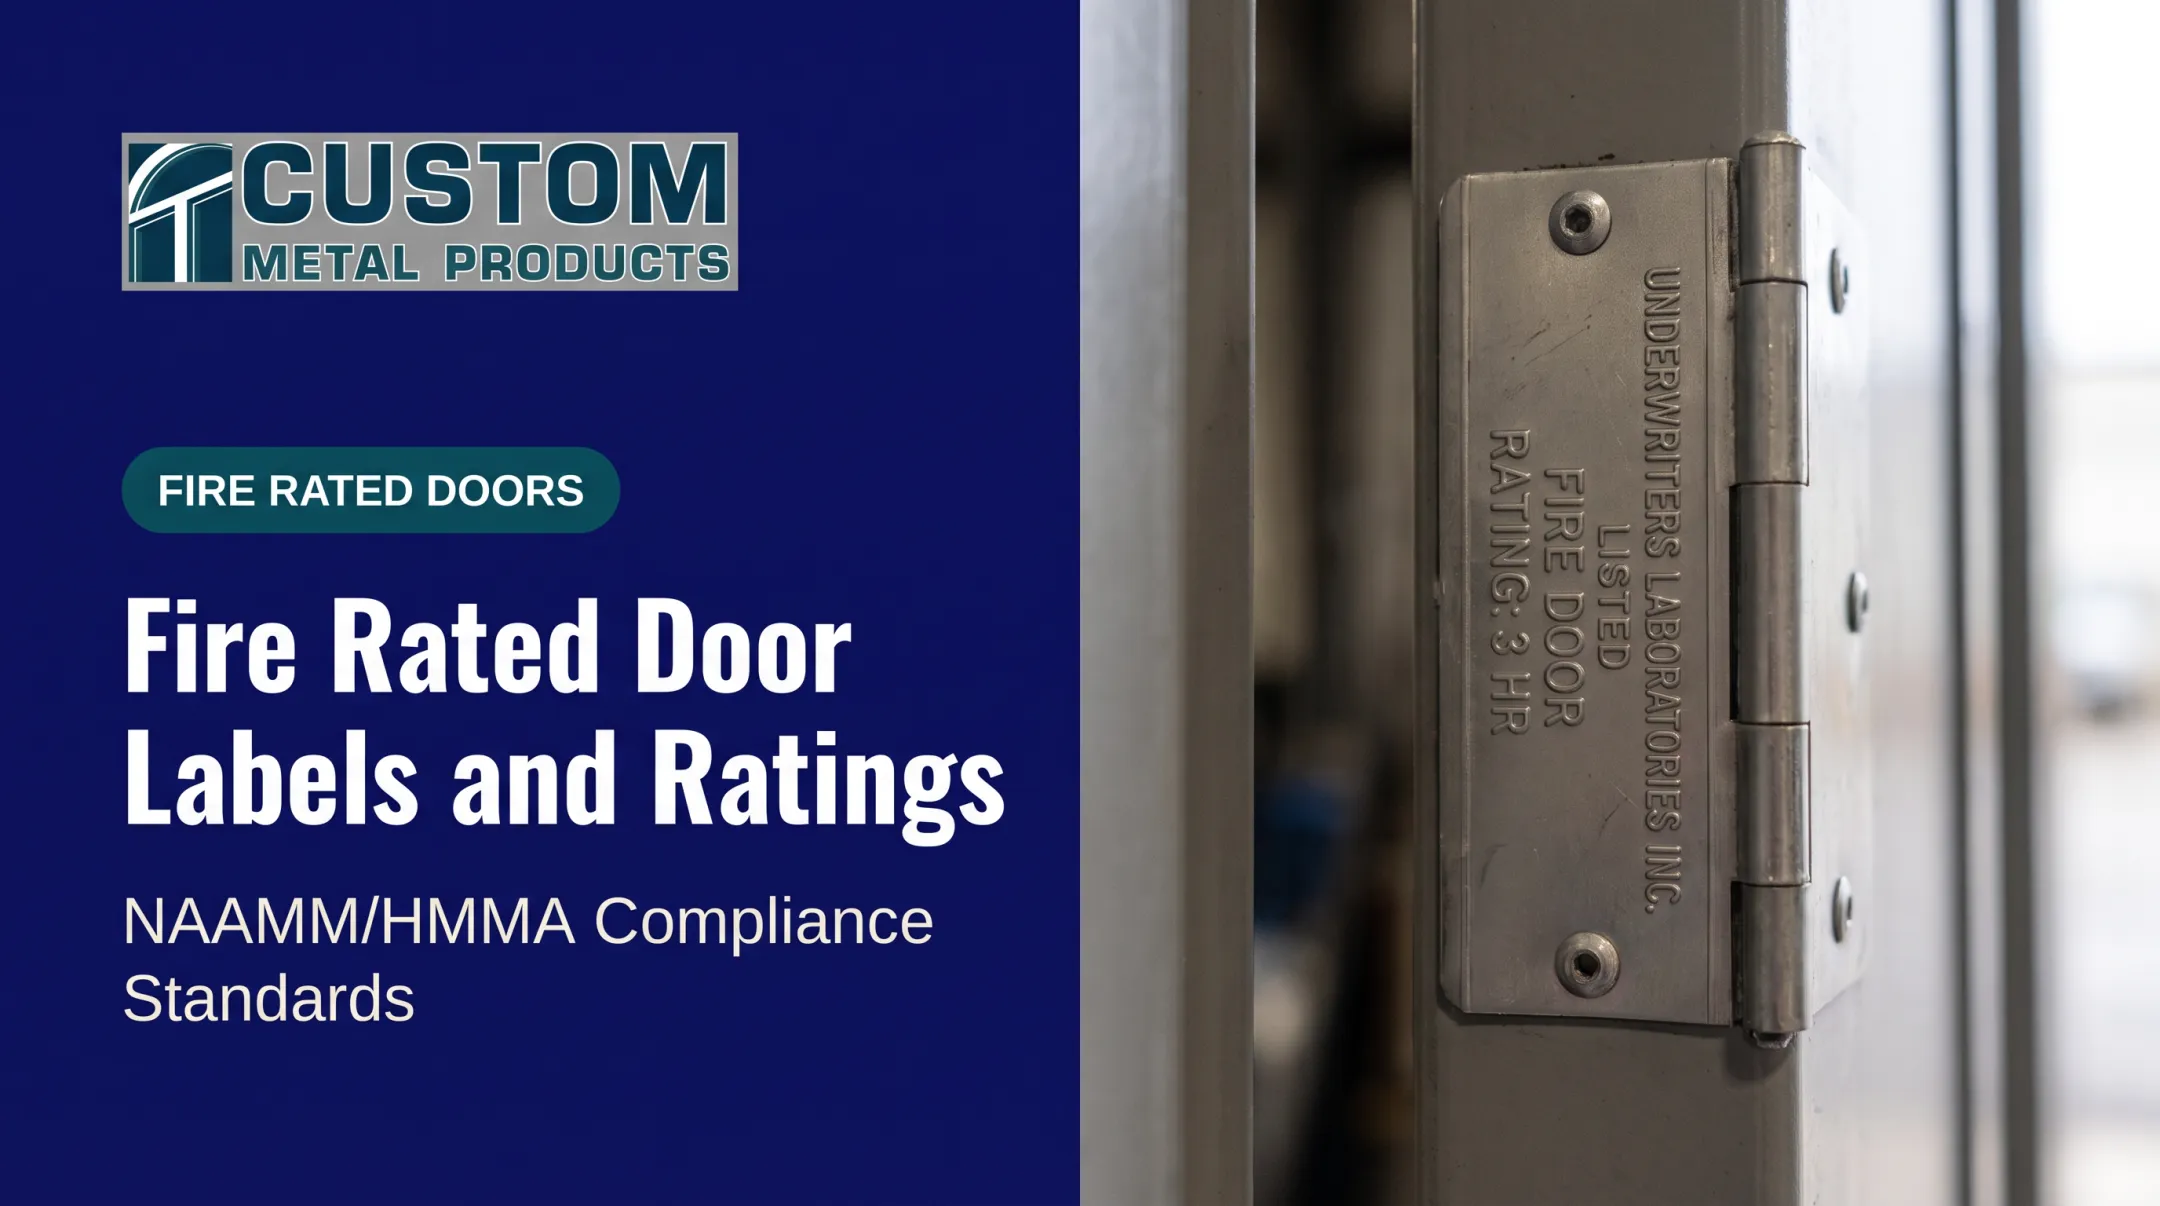
NFPA's guidance on fire doors calls for legible listings on the door, frame, and any fire-door windows, showing the manufacturer, certification mark, rating, and applicable test designation. A label on the door leaf alone doesn't confirm the frame or hardware meets the same listing.
Custom Metal Products manufactures UL-labeled fire-rated hollow metal doors and frames, with fire-rating procedures that comply with NAAMM/HMMA specification requirements. Common functional requirements across these assemblies include:
- Self-closing operation and positive latching
- Compatible hinges and closers
- No field modifications that would invalidate the listing
Cutting a new hole in a rated door in the field, for instance, generally voids the label.
One caution worth repeating: architects, fire-protection engineers, manufacturers, qualified inspectors, and your AHJ may each carry distinct responsibilities on a given project. A general article like this one is a starting point, not a substitute for project-specific code review.
Selecting Fire Doors and Frames for Different Healthcare Applications
Not every hospital opening needs the same door. Patient rooms, ORs, stairwells, mechanical rooms, and loading areas all put different pressures on the assembly.
Stairwells and exit enclosures need the full labeled rating shown on the life-safety drawings. Patient-room doors often pair that rating with acoustic seals and privacy hardware. Imaging suites may require lead-lined frames. Loading docks and mechanical rooms typically call for heavier gauges and finishes that hold up to carts, chemicals, and weather exposure.
Balancing Fire Protection with Daily Wear
Healthcare doors take a beating that office buildings rarely see:
- Cart and bed traffic hitting door edges and frames repeatedly
- Cleaning protocols that demand corrosion-resistant finishes
- Acoustic and privacy needs in patient rooms
- Accessibility requirements for wheelchair and gurney clearance
- Hardware durability for doors cycled dozens of times a day
An operating room door, for example, may not need a latch if it opens within a designated surgical suite rather than onto an egress corridor. That same door still needs to meet whatever barrier requirement applies to its actual location. Confirm the layout against the life-safety drawings before assuming.
What to Gather Before Ordering
Distributors, contractors, and spec writers should have these details ready:
- Opening dimensions and wall type (masonry, steel stud, wood stud)
- Handing and frame profile (welded, knock-down, or cut-and-notch)
- Material and gauge, plus any vision panel or glazing needs
- Hardware preparations and finish requirements
- Label requirements and delivery timing
A Manufacturing Resource for Healthcare Projects
Custom Metal Products fabricates custom and stock hollow metal doors and frames at its Wilmington, North Carolina facility. That includes UL-labeled fire-rated assemblies built to NAAMM/HMMA specification procedures.
Configurations cover double-egress pairs rated up to 3 hours, lead-lined frames for imaging and radiation-shielding applications, and standard or custom frame profiles in 16- to 12-gauge steel.
Quick-ship programs run as short as one day on select products, with standard door lead times of 7 to 10 days and frame lead times of 5 to 7 days. Direct-to-job-site delivery on Eastern U.S. routes helps when a hospital renovation cannot absorb a missed opening. Always confirm the exact listing, rating, and hardware compatibility for your opening before placing an order.

Inspecting, Maintaining, and Documenting Hospital Fire Doors
A compliant door on installation day doesn't stay compliant on its own. Hospitals run 24/7, and doors take continuous abuse from bed traffic, cart deliveries, and staff propping them open for convenience.
What an Inspection Should Cover
A practical review checks:
- Label legibility on the door and frame
- Door and frame condition, including dents and edge damage
- Clearances at the head, jambs, and between meeting edges of pairs (commonly no more than 3/16 inch)
- Self-closing action and positive latching
- Hinges, closers, locks, and exit hardware condition
- Glazing, seals, anchors, fasteners, and thresholds
- Any unauthorized field modifications
CMS guidance on fire and smoke door testing requires annual inspection and testing of rated fire doors under NFPA 80, performed by a qualified person familiar with the assembly's operating components. NFPA's fire door FAQ outlines roughly a dozen inspection items covering the areas above.
CMS treats certain nonrated corridor and smoke-barrier doors differently from rated fire doors for this annual requirement. That distinction is another reason to inventory doors by their actual rating, not their location alone.
Common Hospital-Specific Failure Risks
- Doors wedged open with unapproved kick-down holders
- IV poles, carts, or equipment blocking the opening
- Damaged edges and dented frames from bed traffic
- Failed closers or missing hardware
- Worn or missing seals
- Field changes made during a renovation that were never documented
Building a Corrective-Action Workflow
- Identify and log the deficiency with location and date
- Prioritize based on the door's role in the life-safety plan
- Determine repair vs. replacement, using listed or approved components only
- Document the correction in the door inventory
- Verify the assembly after the repair is complete

A documented inventory—location, barrier designation, label information, inspection dates, and repair status—turns fire-door management from a reactive scramble into a system.
Recurring deficiency trends (for example, the same corridor door failing to latch every quarter) often point to a root cause like a worn closer or a traffic pattern that needs different hardware, not just another repair ticket.
Frequently Asked Questions
What are the requirements for fire doors in hospitals?
Hospital fire doors must be part of a compliant rated assembly meeting applicable NFPA standards and adopted building or fire codes, with proper labeling, self-closing and positive-latching operation, and documented inspections. Exact requirements depend on your authority having jurisdiction (AHJ) and the adopted code edition.
What are the specifications of hospital doors?
Specifications vary by location and use, but commonly include material and gauge, size, frame type, fire or smoke rating, hardware preparations, glazing limits, seals, and accessibility features. Always confirm specs against project-specific drawings and listings.
When are fire doors not required?
Not every opening needs a fire-rated door. It depends on the wall or barrier designation, the opening's location, the adopted code, and occupancy conditions. An ordinary corridor door, for instance, may only need smoke resistance rather than a fire rating.
What is a smoke door in a hospital?
A smoke door limits the movement of smoke through a smoke barrier or partition, which is a different function than a fire-rated door's fire-containment role. Some openings require both smoke and fire performance, depending on the barrier they're part of.
What types of doors are used in hospitals?
Common categories include hollow metal, fire-rated, smoke-control, acoustic, lead-lined, automatic, sliding, and hermetic doors. The right choice depends on the room's function and the applicable code requirements for that opening.
What are the common types of fire doors?
Fire doors are classified by material, operation, configuration, and rating, including single, pair, sliding, rolling, and specialty assemblies. Any configuration must be properly listed and installed within its tested limitations.