
This article covers how anti-ligature doors function as part of a coordinated behavioral-health opening, what architects and contractors should verify before specifying one, and where project-specific clinical and code requirements take precedence over generic product claims.
One distinction matters early: an anti-ligature door, an anti-barricade strategy, and a complete ligature-resistant room are three different things. No single product removes every safety risk on its own.
Key Takeaways
- Treat the full opening as the anti-ligature system: slab, frame, hardware, glazing, seals, and wall
- Research current U.S. healthcare, life-safety, accessibility, and behavioral-health guidance before specifying
- Balance risk reduction with privacy, dignity, staff observation, accessibility, and durability
- Lock door schedule, hardware, frames, fire rating, and inspection into the plan before fabrication
What Are Psych Ward Anti-Ligature Doors?
"Anti-ligature" and "ligature-resistant" get used interchangeably, but they describe a design intent, not a guarantee. A Joint Commission expert panel defines ligature-resistant construction as having no points where a cord, sheet, or similar material can be tied or looped to create a sustainable attachment point.
The panel deliberately avoids the term "ligature-free" because eliminating every conceivable attachment point isn't realistic.
Where These Doors Get Specified
Not every door in a psychiatric unit needs the same treatment. Facilities typically evaluate:
- Patient bedrooms
- Seclusion or assessment rooms
- Bathrooms and toilet rooms
- Treatment and consult rooms
- Other spaces flagged by a facility risk assessment
A locked inpatient corridor door doesn't automatically need the same hardware package as a seclusion room door. The room's function, the patient population, and the observation model all drive the decision.
Anti-Ligature vs. Anti-Barricade Doors
These two terms get confused constantly, and treating them as interchangeable is a mistake. Ligature resistance addresses attachment points for self-harm. Anti-barricade design addresses a completely different emergency: staff needing access when a patient blocks a door with furniture or their own body weight.
A door can be ligature-resistant without being anti-barricade rated, and vice versa. Some manufacturers sell them as separate product lines for exactly this reason.
Door selection still has to match the unit. Acuity level, staff observation practices, and the facility's environmental risk assessment shape the final hardware package. A pediatric behavioral-health unit and a geriatric psychiatric unit will often land on different decisions even within the same building.
Key Design Features and Ligature-Risk Considerations
Every projecting or load-bearing component on a door is a potential attachment point. Designers look hard at:
- Pulls and lever handles
- Closers and hinges
- Locks and latching hardware
- Glazing beads and vision-panel retention
- Coat hooks and other add-on hardware
- Door-edge and frame gaps
Common Design Approaches
Manufacturers address these risk points with sloped or shrouded hardware, recessed components, concealed mechanisms, and reduced projections. Verify each feature against the manufacturer's actual tested design. Generic marketing language about a "ligature-resistant" part doesn't substitute for product documentation specific to that assembly.
Treat the slab and frame as one system. A flush, robust slab with tamper-resistant construction, protected fasteners, and cleanable finishes only works if the frame geometry matches it. Repeated impact and heavy daily use are the norm on these units, so the frame has to take the same stress as the door.
Coordinating Hardware So One Fix Doesn't Create Another Problem
Hinges, closers, locks, latching, emergency release, staff access, and accessible operation all have to work together. Projects often fail when a facility specifies an anti-ligature lever and stops there.

Watch for weak points that cancel out a strong handle:
- Exposed pivot points on closer arms
- Frame gaps wide enough to loop a cord through
- Standard glazing retention on vision panels instead of security-rated hardware
One strong feature doesn't compensate for a weak one elsewhere on the same opening.
Accessibility can't get lost in the process either. Under the 2010 ADA Standards, operable hardware must:
- Sit between 34 and 48 inches above the finished floor
- Work without tight grasping or twisting
- Require no more than 5 pounds of force to activate
A ligature-resistant handle still has to meet that bar.
Vision Panels, Glazing, and Seals
Vision panels, glazing retention, thresholds, door bottoms, and adjacent wall construction all carry their own risk or maintenance considerations. Include only the details supported by the project's behavioral-health criteria and the manufacturer's documentation — don't assume a feature is safe just because it looks similar to one used on another project.
Human factors matter as much as hardware specs. The finished assembly should support dignified care and a non-punitive environment, not just check a safety box.
Standards, Testing, and Specification Requirements
There's no single code that says "install an anti-ligature door here." Instead, project teams have to layer several sources of guidance:
| Source | What it addresses |
|---|---|
| FGI Guidelines / Codes | Behavioral-health crisis unit and hospital design provisions, adopted by reference in many states |
| CMS / NFPA 101 (2012 edition) | Life safety, egress, and healthcare occupancy rules |
| CMS / NFPA 80 (2010 edition) | Annual fire door assembly inspection and testing |
| The Joint Commission | Environmental risk assessment and National Patient Safety Goals |
| ANSI/BHMA A156 series | Component-level hardware testing (hinges, closers, locks) |
| UL 10B / 10C | Fire testing of door assemblies |
"Anti-Ligature" Isn't One Rating
None of these standards establishes a single transferable anti-ligature rating for a full door assembly. Each source covers a different slice of performance:
- UL 10B and 10C test fire performance
- BHMA standards test hardware cycles and strength
- FGI guidelines describe design intent
Request the exact test reports, evaluation documents, and manufacturer evidence for the specific door and hardware combination you're specifying — not a general product brochure.
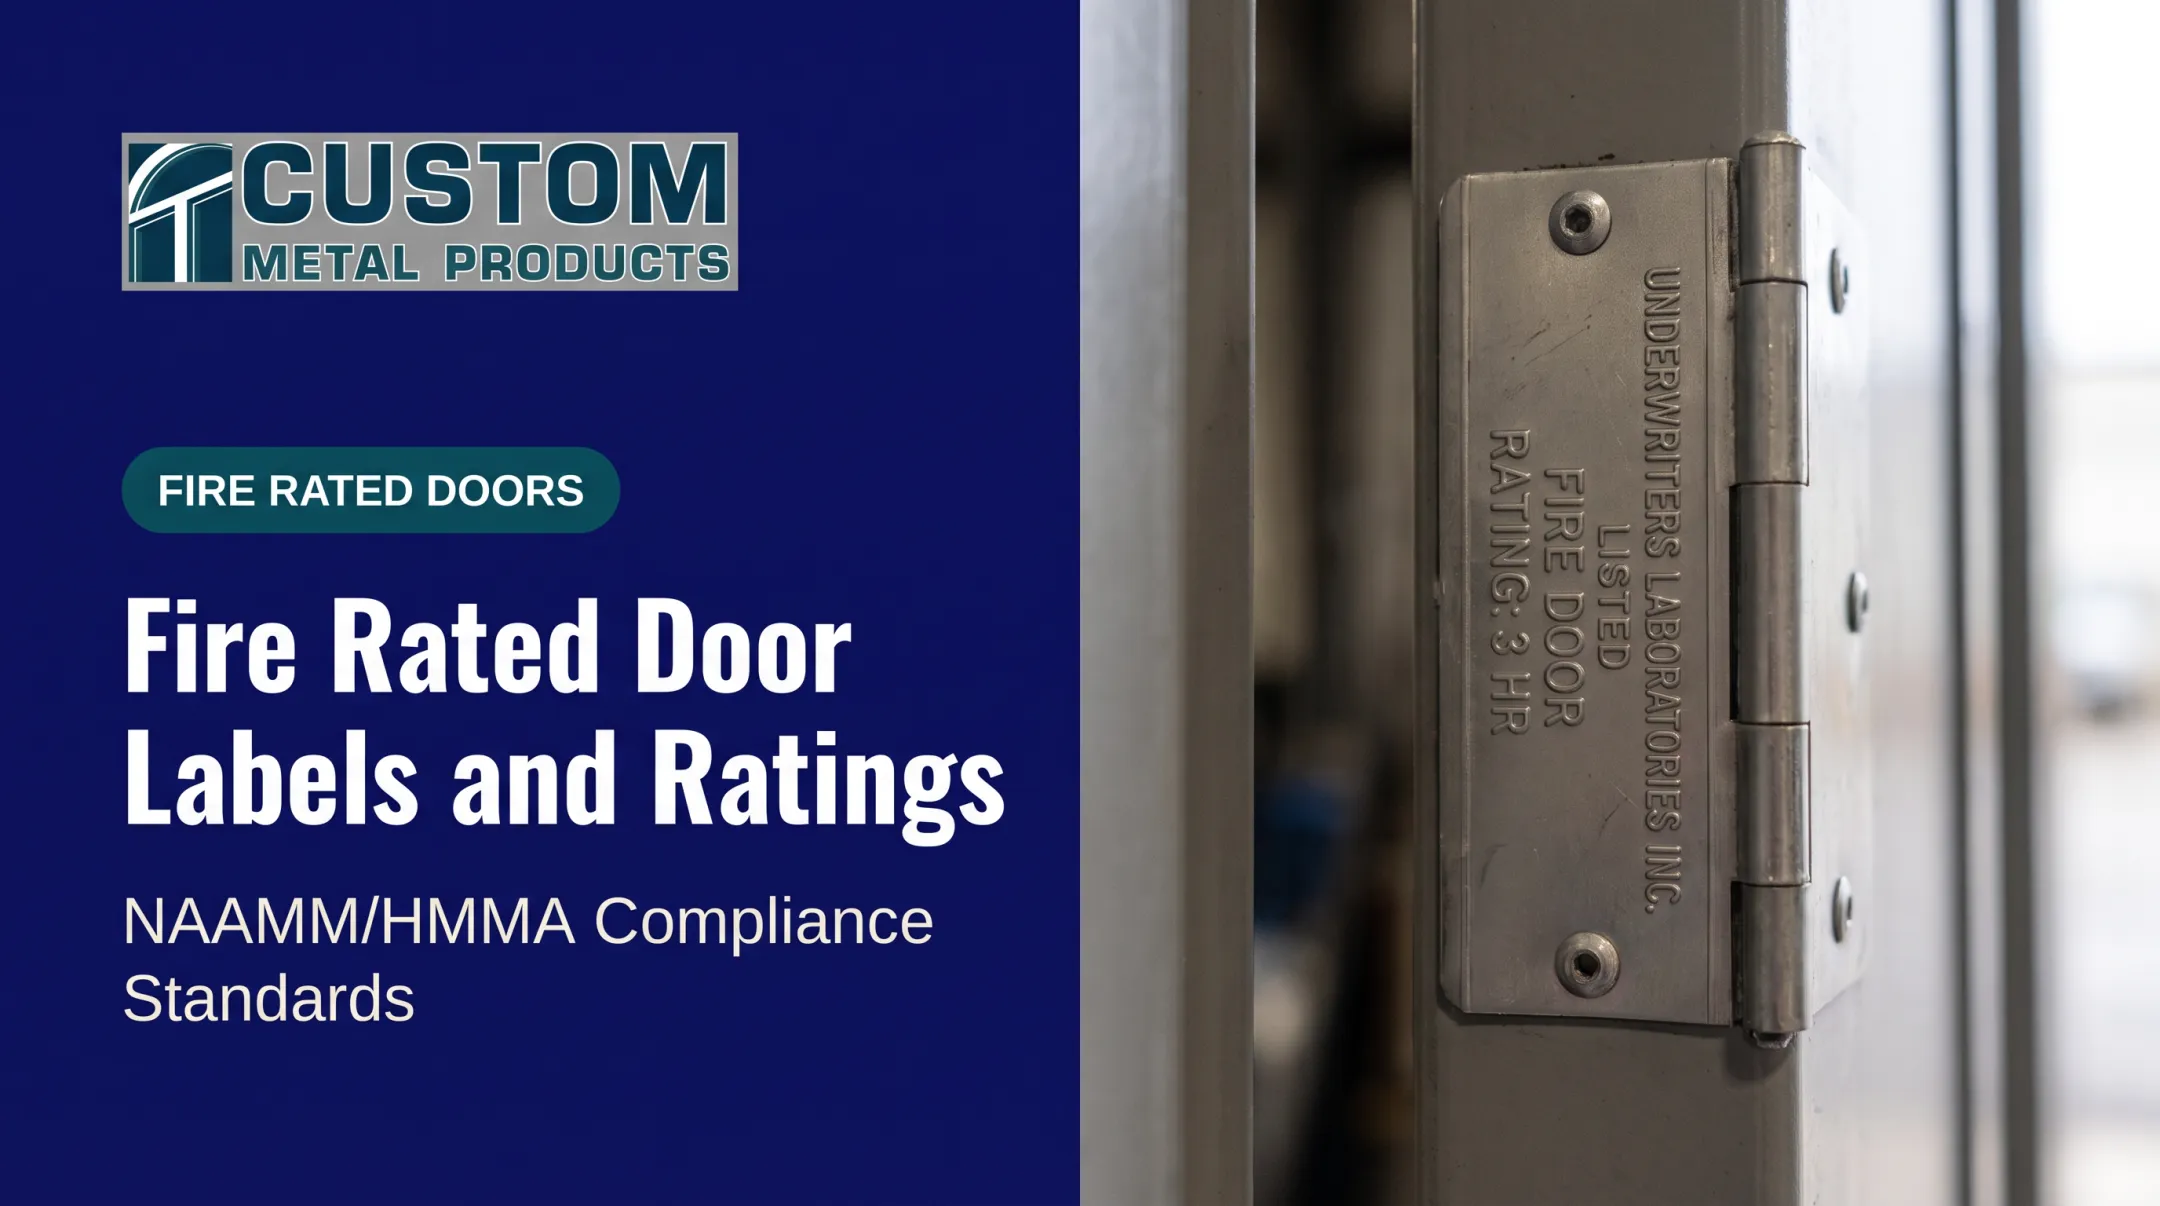
Fire-rated openings add another layer. A ligature-resistant hardware substitution on a rated opening must match that assembly's listing.
CMS has clarified that hospitals are not expected to have identical ligature-risk configurations throughout a facility. A single door incident does not automatically require replacing every patient door in the building. Requirements scale with risk assessment, not a blanket rule.
Who Signs Off
Because requirements follow the risk assessment, final approval usually runs through several desks:
- Architect and behavioral-health design specialist
- Code official and fire marshal
- Facility safety and infection-prevention staff
- Owner
A specification checklist should cover:
- Door type, thickness, and material
- Frame profile and gauge
- Hardware set and ligature-resistant details
- Fire and smoke ratings
- Accessibility compliance
- Testing documentation and warranty terms
Avoid unsupported claims. No manufacturer can accurately call a product "suicide-proof," and any specification implying that should be flagged and corrected.
How to Select, Coordinate, and Install the Door Package
Skip the temptation to pick one door type for the entire unit. Start instead with a room-by-room review.
- Run a risk assessment per room — document use, patient acuity, staff observation lines, traffic patterns, and emergency response needs for each opening
- Bring in the full team early — architect, behavioral-health consultant, owner, hardware consultant, contractor, distributor, and manufacturer all need to weigh in before drawings are finalized
- Work through submittals carefully — confirm dimensions and handing, review elevations, gather test documentation, coordinate hardware sets, and resolve fire-rating questions before fabrication starts
- Control the installation details — frame anchorage, wall construction, clearances, fastener protection, alignment, door swing, and closer adjustment all affect real-world performance
- Consider a mock-up — for complex units, evaluate ligature-risk points, staff usability, and cleanability before full production

Handover and Lifecycle
Once the doors are installed, the work isn't done. A handover package should include:
- Inspection records and approved submittals
- Maintenance instructions
- Replacement parts information
Staff need training on reporting damage or altered hardware. A bent hinge or missing screw can undo months of careful specification.
Doors also age under conditions most commercial spaces never see: repeated impact, aggressive cleaning chemicals, repainting, and later hardware upgrades. Any modification after occupancy should get checked against the original safety intent. A well-meaning maintenance fix can reintroduce a risk the original design eliminated.
Door selection should tie into the broader environmental safety plan too—ceilings, plumbing fixtures, furniture, and lighting, not just the opening itself.
Working With a Hollow Metal Door and Frame Manufacturer
A hollow metal manufacturer helps translate architectural and clinical requirements into a buildable door and frame configuration. The architect, owner, and behavioral-health specialists remain responsible for the design decisions and compliance sign-off. The manufacturer's role is fabrication and technical support, not final approval.
Custom Metal Products fabricates custom hollow metal doors and frames from its Wilmington, North Carolina shop. Available configurations include:
- Polystyrene, polyurethane, temperature-rise steel-stiffened, and thermal cores
- Hemmed, seamless, stainless, and embossed options
- Face sheets in 18 gauge and heavier for interior and exterior use
- ASTM A366/A569 steel with UL-labeled fire-rated assemblies under NAAMM/HMMA procedures
Confirm the specific door, hardware package, testing documentation, and certification for each project before treating any assembly as anti-ligature. Standard capabilities such as custom profiles, fire ratings up to 1-1/2 hours on common door sizes, and in-house engineering support behavioral-health work, but every ligature-resistant claim still needs verification against the assembly ordered.

Project teams working through a psychiatric unit door schedule can contact Custom Metal Products early in the submittal process with:
- Elevations and opening dimensions
- Hardware requirements
- Fire-rating needs
Quick-ship programs range from same-day service on select products to standard 7-10 business day door lead times. Once a configuration is confirmed, that schedule can help procurement—but always verify lead times against the specific product and delivery area.
Architects, distributors, contractors, and facility teams planning a behavioral-health opening can reach the sales team at (866) 893-3338 to discuss door schedules and custom requirements before submittal deadlines close.
Frequently Asked Questions
What are the 8 types of doors?
"Eight types" is a general industry label (swing, sliding, folding, and similar), not a behavioral-health classification. Psychiatric projects choose doors by room function, safety risk, code requirements, and hardware package instead.
Do white padded rooms still exist?
Modern behavioral-health design has largely moved past the stereotypical white padded cell, favoring therapeutic finishes and purpose-designed rooms. That said, specialized protective spaces may still be used when clinically and operationally justified by a facility's risk assessment.
What is an anti-ligature door?
An anti-ligature or ligature-resistant door is part of an opening designed to reduce points where a cord or similar material could be attached. It is not a standalone guarantee: assess the full assembly and surrounding room together.
Are anti-ligature doors required in psychiatric hospitals?
Requirements vary by jurisdiction, facility type, patient population, room function, adopted codes, and accreditation criteria. Confirm specific requirements with your project's qualified design and compliance team rather than assuming a blanket rule applies.
What should be specified with an anti-ligature door?
Specify the full opening, not only the leaf: frame, hinges, closer, lock or latch, handles, glazing, seals, and access control. Also document fire rating, accessibility compliance, installation details, testing, maintenance, and who signs final approval.