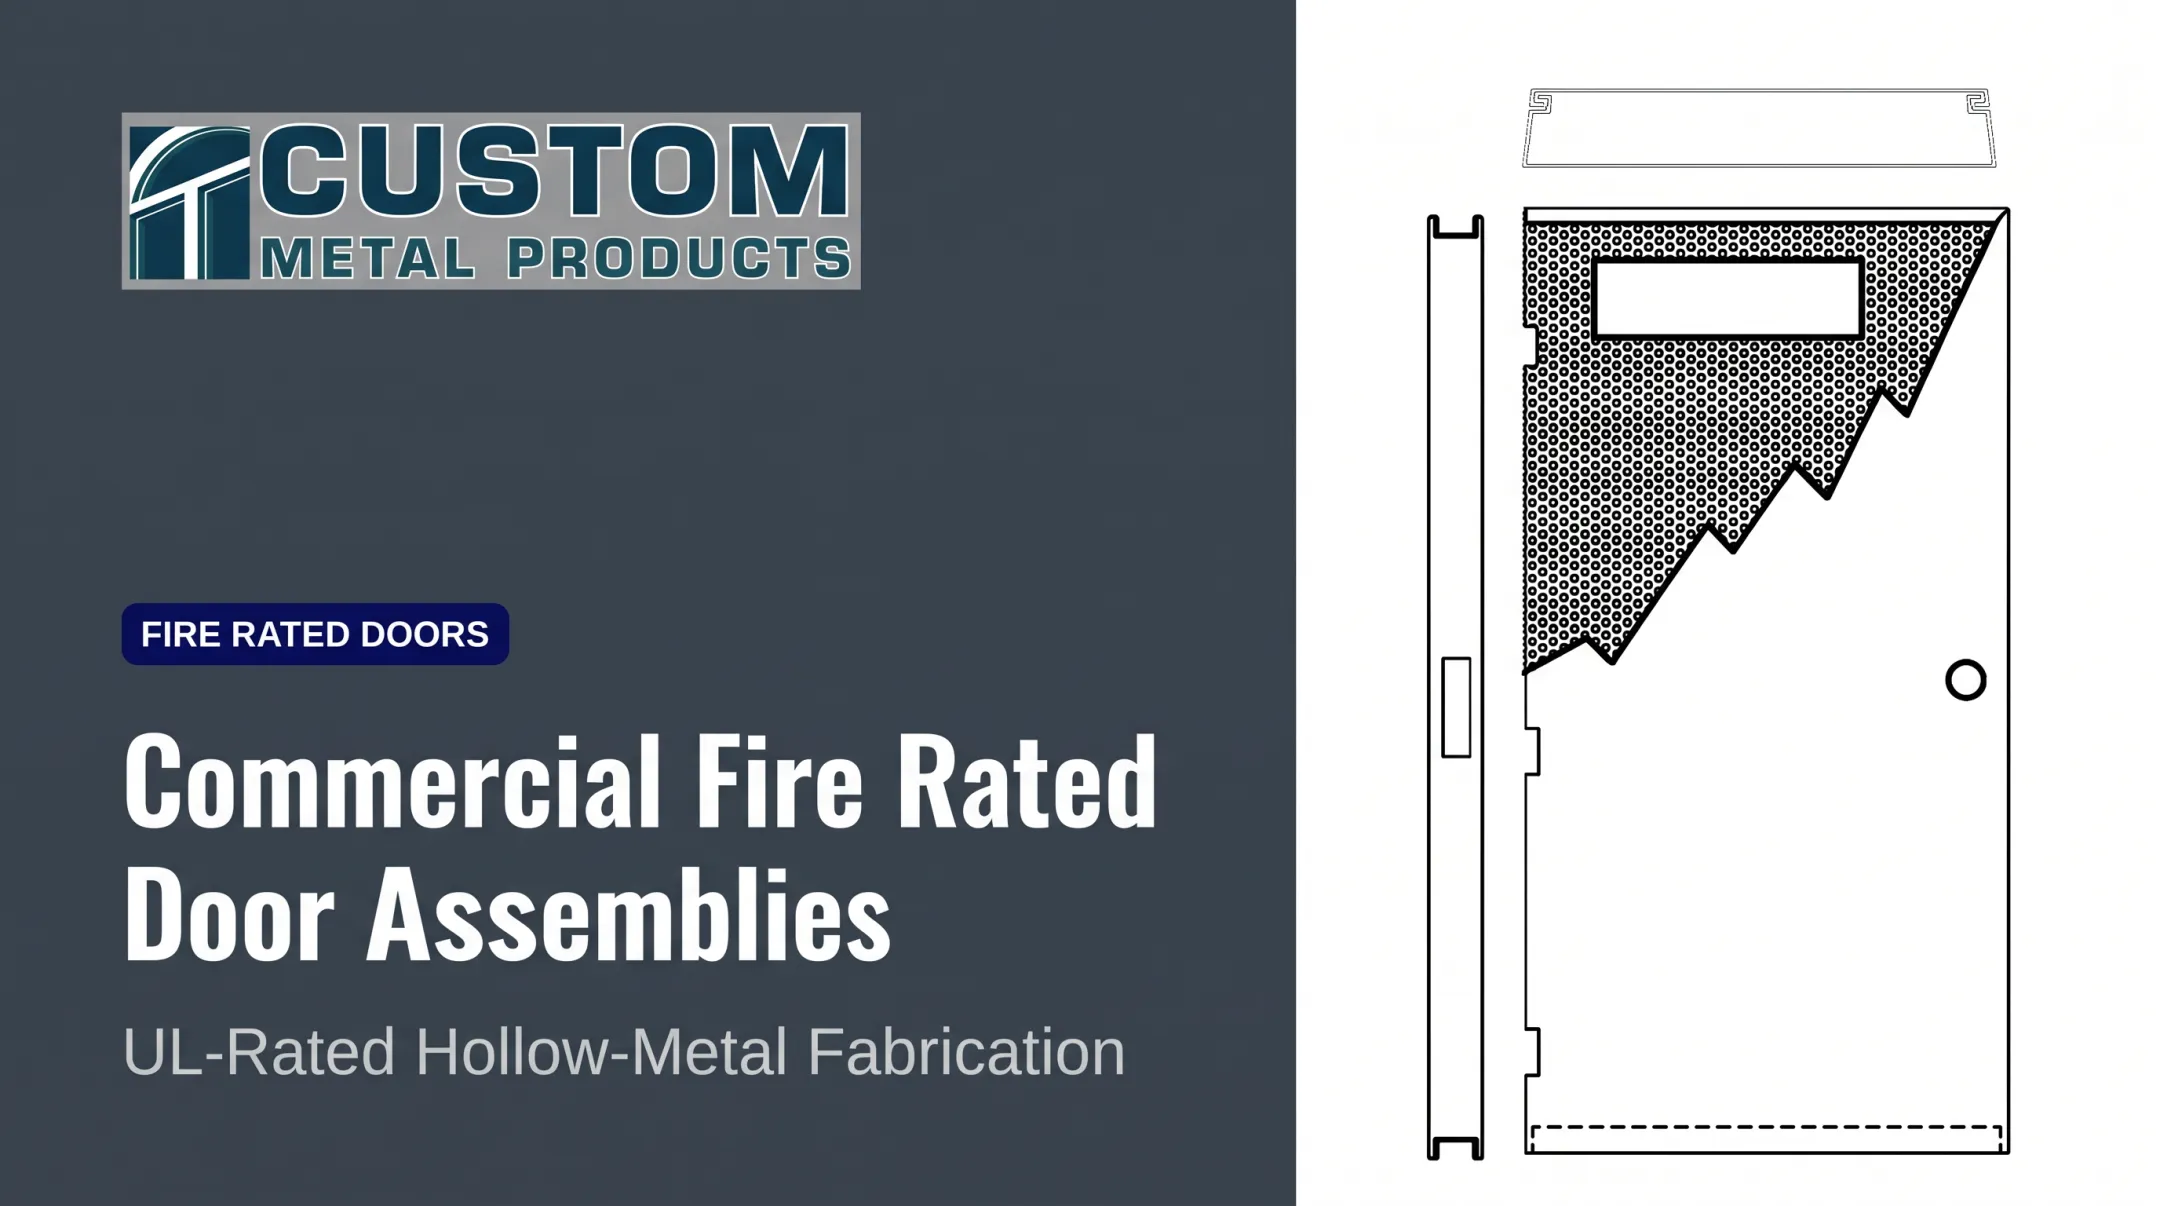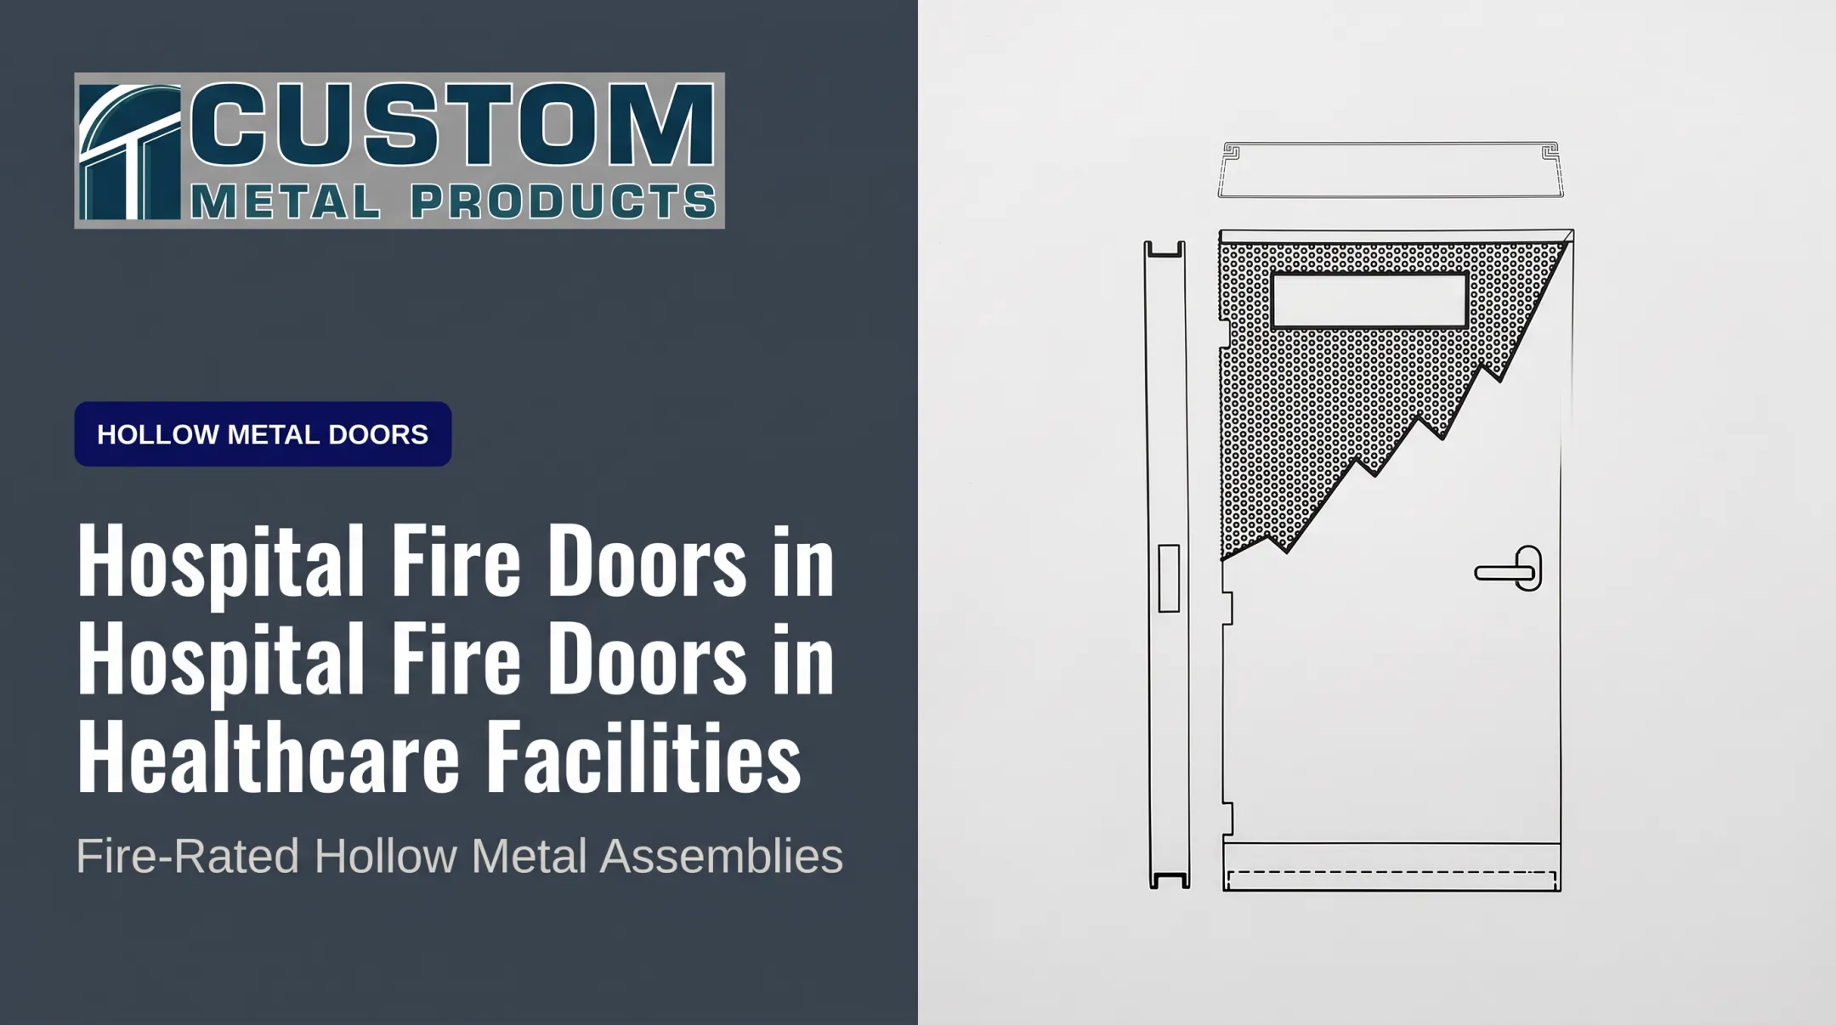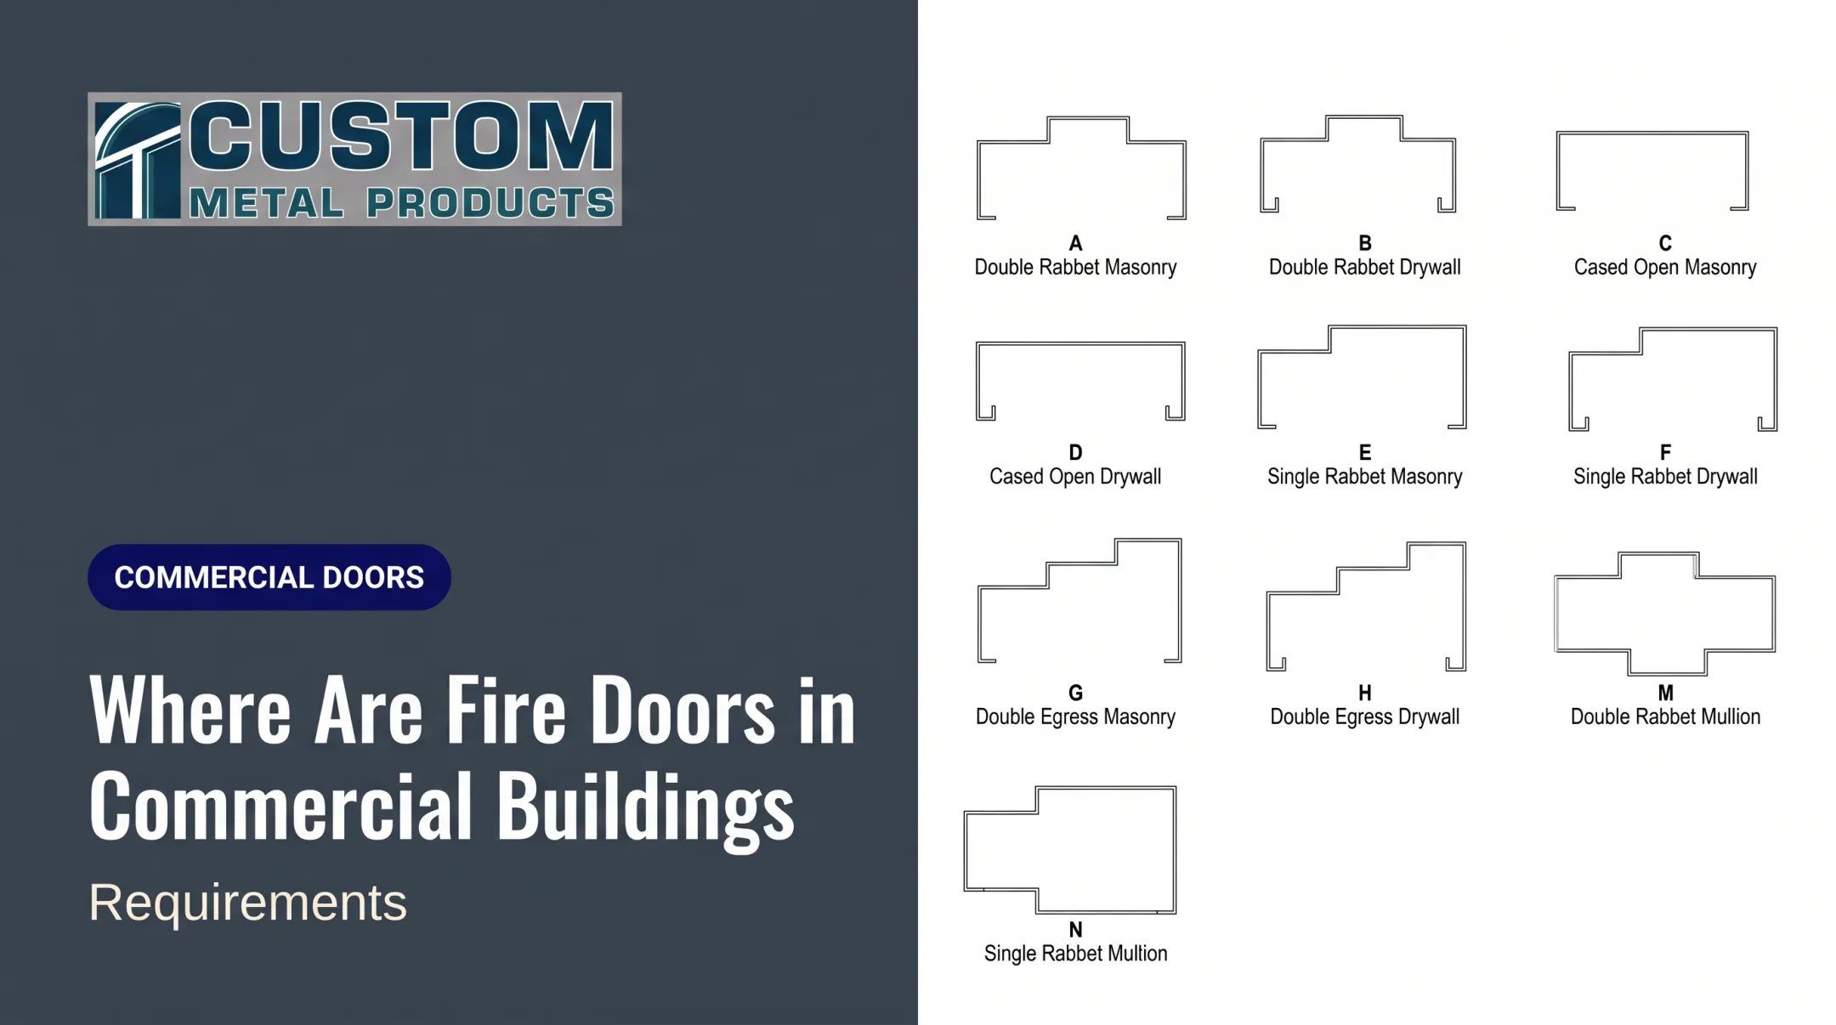

Specifying one means answering several questions before you ever request a quote: Does this opening need a fire rating? What materials and hardware fit the application? How should the door swing and operate? And which local code provisions actually apply to this specific room?
Requirements shift based on occupancy type, fuel source, equipment size, wall construction, and the codes your authority having jurisdiction (AHJ) has adopted. There's no single answer that works for every boiler room. This guide walks through what to verify before fabrication starts.
Key Takeaways
- Confirm boiler room door requirements with your AHJ based on occupancy, equipment, and adopted codes
- Fire performance depends on the full labeled assembly: door, frame, hardware, glazing, and seals
- Document opening size, rating, swing, hardware, and delivery needs before requesting a quote
- A component label alone does not guarantee compliance with incompatible parts
What a Boiler Room Door Must Do
Boiler rooms present a specific set of risks: heat, fuel-burning equipment, pressurized systems, combustion byproducts, and areas that see limited foot traffic. Not every installation carries the same level of risk, but the door still has jobs to do.
Primary functions of a boiler room door:
- Limit fire and smoke spread where code requires it
- Separate mechanical equipment from occupied spaces
- Control who enters the room
- Support safe entry and exit during normal operations and emergencies
Commercial Versus Residential Applications
A commercial or institutional boiler room isn't the same animal as a residential basement mechanical closet. Building type, occupancy classification, equipment size, and the surrounding wall construction all shape what the door needs to accomplish. A hospital's central plant room faces different scrutiny than a small mixed-use building's utility closet.
The door doesn't work alone. It interacts with the wall assembly, frame, threshold, seals, hardware, and any ventilation or emergency systems built into the room. Change one piece, and you may change how the whole opening performs.
Operational factors that affect door selection:
- Frequent service traffic from maintenance staff
- Carts or equipment moving through the opening regularly
- Humidity, condensation, or corrosive conditions near boiler equipment
- Heavy wear that demands durable finishes under repeated use
A boiler room door should support authorized access without being propped open or blocked, while still allowing occupants to exit if something goes wrong.
Custom Metal Products manufactures UL fire-rated hollow metal doors and frames built to NAAMM/HMMA specification procedures. Gauge, core type, and finish options can be matched to the traffic and exposure conditions typical of mechanical spaces.
Code, Fire-Rating, and Performance Requirements
This is the section where guesswork gets expensive. Rather than apply one universal fire-rating duration, research the adopted building and fire codes for your specific project, along with relevant NFPA provisions and any local amendments.
Leaf, Frame, and Assembly Aren't the Same Thing
A fire-rated door leaf, a labeled frame, and a listed door-and-frame assembly are three distinct concepts. UL Solutions notes that fire doors and fire-door frames carry separate certification marks, and a frame mark can even lack an hourly rating on its own.
Doors are sometimes supplied separately and assembled on site with compatible frames, hardware, glazing, and accessories. Other openings arrive as certified complete assemblies, according to UL's fire-rated doors application guide.
That distinction matters because the rating on your door leaf only holds up if the frame, hardware, and any glazing or louvers are specifically approved for that same assembly. Mixing an unlisted component into a labeled opening can void the rating entirely.
Verify these performance items against your project documents:
- Fire label duration and testing standard
- Self-closing and self-latching operation, where required
- Smoke-control provisions
- Positive-latching hardware
- Approved clearances and installation methods
Representative Fire-Door Ratings
Hollow metal fire doors are commonly available in several rating categories, though not every manufacturer offers every type or maximum size:
| Rating | Notes |
|---|---|
| 3 Hour | Glazing limited to 100 sq. in. per leaf; specialized wired glass not permitted |
| 1-1/2 Hour | Wired glass up to 2,208 sq. in. per leaf permitted |
| 1 Hour | Same glazing allowance as 1-1/2 Hour |
| 3/4 Hour | Standard commercial applications |
| 1/3 Hour | Marked "No Hose Stream" |

Accessories complicate things further. Vision panels, louvers, transfer grilles, gasketing, thresholds, electronic access controls, and hold-open devices can all affect an assembly's listing. Each needs specific approval for the rating and application you're targeting—louvers, for instance, must be welded-blade construction per manufacturer specifications.
Beyond fire performance, research accessibility, egress, door-swing, working-clearance, ventilation, combustion-air, and emergency-shutoff requirements relevant to your occupancy. Local authorities sometimes add their own layer: permit conditions, inspection access, posted documentation, signage, or key control. Treat any location-specific example you find as specific to that jurisdiction, not a universal rule.
None of this should be decided in isolation. Loop in the architect, mechanical engineer, door and hardware distributor, installer, fire-protection professional, and building official before fabrication starts. A door schedule built without that coordination tends to generate change orders later.
How to Specify and Select a Boiler Room Door
Start with a checklist, not a catalog. Before requesting a quote, gather:
- Building use and opening location — where in the building, what occupancy classification
- Wall type and rating — masonry, concrete, or stud partition, and its fire-resistance rating
- Rough opening dimensions — width, height, and any downsize or clearance needs
- Door size, handing, and swing — single or pair, active leaf direction
- Traffic level and environmental exposure — service frequency, humidity, corrosive conditions
- Required delivery date — standard lead time or expedited need
Hollow Metal Versus Other Materials
Hollow metal isn't automatically the right choice for every boiler room. Compare it against alternatives on:
- Durability under impact
- Fire-test availability
- Cleanability and security
- Compatibility with commercial hardware
For openings with frequent cart traffic or equipment movement, hollow metal's dent resistance and heavy-duty hardware options often make it a practical fit.
Specification details to evaluate:
- Door construction and core type (polystyrene, polyurethane, steel-stiffened, or temperature-rise cores)
- Face sheet gauge, ranging from 18-gauge to 12-gauge depending on application
- Edge details, seams, and frame profile
- Reinforcements at hinges, closers, and lock preparations
- Finish and corrosion protection, such as rust-inhibitive primer tested for salt spray and water-fog resistance
Hardware and Accessory Coordination
Hardware has to work with the fire label, not around it. Coordinate hinges, closers, latch or lockset, panic or fire-exit hardware where applicable, pull handles, access control, kick plates, and any coordinator or astragal requirements for paired doors.
If you're considering a vision panel or louver, confirm it's rated or approved for the complete assembly. An unlisted louver in a rated door fails inspection and can compromise the fire, smoke, security, or ventilation performance the assembly was designed to deliver.
Documentation to confirm before ordering:
- Manufacturer's rating information and listing documentation
- Frame and hardware compatibility with the labeled assembly
- Installation instructions and product data
- Any required testing or third-party listing paperwork
Custom Metal Products fabricates custom hollow metal doors and frames from its Wilmington, North Carolina facility, including UL-labeled fire-rated options, stock and custom welded frames, and builds to project specifications. Final suitability still needs confirmation against your project documents and AHJ requirements. No manufacturer's catalog substitutes for that review.
Procurement and Schedule Fit
Distributors, installers, and contractors have different scheduling pressures depending on the project. A stock configuration might cover a straightforward opening, while a custom or quick-ship solution fits better when a door schedule was missed or an opening changed late. Custom Metal Products runs lead-time programs from same-day to 10 business days, with dedicated truck routes covering the Carolina coast through Detroit, the Ohio Valley, and Nashville. That coverage helps when a project's timeline doesn't leave room for a standard mill order.

Installation, Inspection, and Maintenance
A properly specified door can still underperform if it's installed wrong. Frame anchoring, opening alignment, clearances, and hardware installation all have to match the assembly's listing—not just look close enough.
Commissioning Checklist
Before turning a boiler room door over for use, verify:
- Labels on both door and frame are legible and intact
- Frame anchorage is secure and alignment is correct
- Door closes and latches properly
- Hinges function without binding
- Seals, glazing, or louvers match approved specifications
- Threshold conditions meet clearance requirements
- Access-control release works as intended
- Required signage is posted
- Egress path remains unobstructed
NFPA guidance calls for fire doors to be inspected and tested at installation and at least annually afterward. Checks should cover labels, clearances, and closing and latching performance, according to NFPA's fire door FAQ.

What to Watch For Over Time
Routine inspections should flag:
- Physical damage or corrosion on the leaf or frame
- Warping in either component
- Missing fasteners or worn seals
- Failed closers or disabled latches
- Wedges or other unauthorized hold-open practices
Document every inspection, repair, and hardware or access-control change. Facility teams should consult qualified professionals before modifying any rated assembly. Field changes that seem minor can void a label.
Boiler equipment maintenance, combustion-air requirements, fire protection, and door maintenance work best as one coordinated program, not three separate checklists that never talk to each other.
Plan the Boiler Room Door as a Complete Opening
The right boiler room door isn't a single product decision. It depends on the full opening working as one system:
- Wall rating and matching door-and-frame label
- Hardware, accessories, and access control
- Ventilation coordination and egress requirements
- Installation method and long-term maintenance access
Resolve code and specification questions before fabrication begins, especially on projects with tight schedules or unusual opening dimensions. Under 2024 IBC Table 509.1, furnace and boiler rooms meeting certain equipment thresholds require either a 1-hour separation or an automatic sprinkler system. Which path your project takes changes what the door needs to do.
Distributors, architects, contractors, and installers specifying a boiler room opening can contact Custom Metal Products for custom hollow metal door and frame configurations, fire-rated documentation, and delivery timelines.
Frequently Asked Questions
Do boiler room doors need to be fire rated?
It depends on the building code, occupancy, boiler room location, surrounding wall construction, and your AHJ's requirements. Always verify the rating for the complete labeled door-and-frame assembly, not just the door leaf.
What is a boiler room in a house?
It's a dedicated or enclosed area containing a home's boiler and related heating or hot-water equipment. Residential requirements differ significantly from commercial rules and vary by location and equipment type.
What type of door is best for a boiler room?
Commercial hollow metal is often a strong fit for boiler rooms because of its durability and fire-rated assembly options. Match the door, frame, hardware, and accessories to the project instead of assuming one material works everywhere.
Should a boiler room door be self-closing?
Self-closing and self-latching provisions may be required for rated or protected openings, but the exact requirement depends on your adopted code and the approved assembly documentation. Confirm this before finalizing your hardware schedule.
What information should be included in a boiler room door specification?
Include the wall and opening rating, door and frame sizes, material and construction, swing direction, hardware, glazing or louvers, finish, labeling, and delivery schedule. Gaps in the spec can delay fabrication or hold up the job site.