
Many facility managers, contractors, and building owners ask the same practical question: does this specific corridor, stairwell, or mechanical room need a fire door? The honest answer is that it depends on your adopted building code, occupancy classification, the rated construction shown on your drawings, and your local Authority Having Jurisdiction (AHJ).
This guide walks through where fire doors typically show up in commercial buildings and what governs those requirements. Think of it as a planning framework, not a substitute for a code analysis on your specific project.
Key Takeaways
- Fire doors are required wherever door openings penetrate fire-resistance-rated walls, barriers, partitions, shafts, or enclosures
- Common locations include exit stairways, rated corridors, occupancy separations, mechanical rooms, and shaft enclosures
- Compliance covers the entire listed assembly: door, frame, hardware, glazing, labels, and closing devices
- Ratings and installation details must be confirmed against your adopted code, project drawings, and AHJ direction
What Is a Fire Door and How Is It Different from a Standard Commercial Door?
A fire door is a tested and labeled opening protective. It's designed to resist fire exposure for a specified duration, but only when installed as part of a compatible, listed assembly. That last part trips people up constantly.
The 2024 International Building Code defines a fire door assembly as the door, frame, hardware, and accessories together, functioning as one certified unit. You can't swap in a random steel door and call it fire-rated just because it looks heavy-duty.
Why the Label Matters More Than the Material
A standard commercial door might be steel. A fire door is steel and tested to a recognized standard, like UL 10B or UL 10C, with certification limitations that govern which frames, hardware, and glazing can pair with it.
UL certification guidance is explicit: certified assemblies may arrive complete, or they may be built from separately certified components. The catch is that those components must fall within their tested certification limitations, not just be similar in appearance.
What sets a fire door assembly apart:
- Permanent label identifying the certifying agency and rating
- Listed frame compatible with the specific door leaf
- Approved hardware that doesn't void the assembly's listing
- Self-closing or automatic-closing function with positive latching
- Compatible glazing where vision lites or sidelights are used
A fire door is never evaluated on its own. The opening, the wall, and the frame together form the tested assembly.
Common Configurations in Commercial Projects
Most pedestrian openings use swinging fire doors, single or in pairs. Sliding, rolling steel, service-counter, and elevator-related fire assemblies also show up on commercial jobs. This guide focuses on swinging pedestrian openings, which make up most commercial installations.
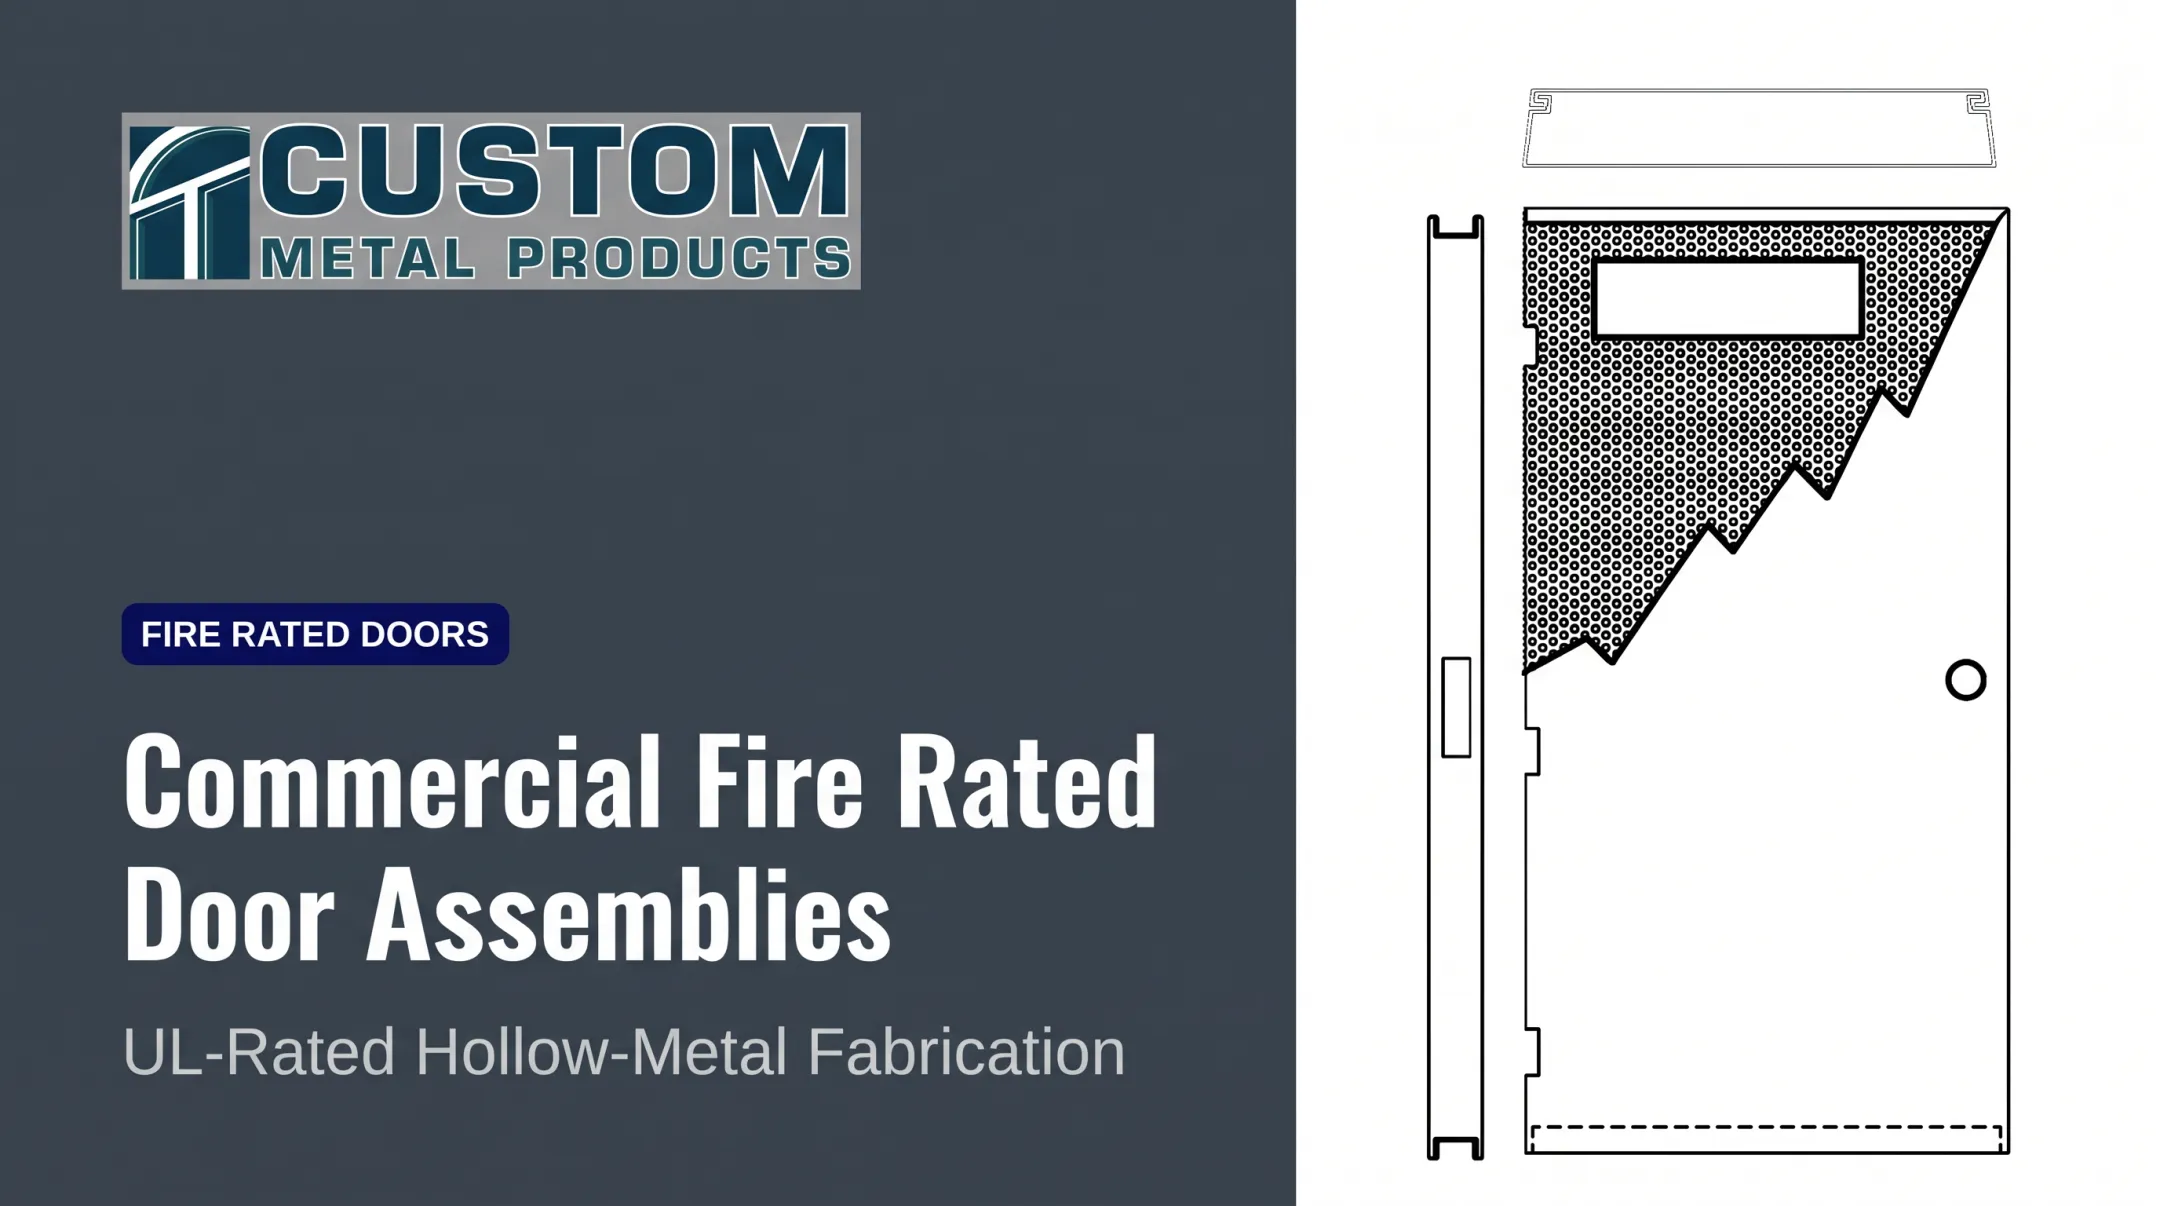
Custom Metal Products manufactures UL-labeled fire-rated hollow metal doors and frames that comply with NAAMM/HMMA fire-rating procedures. Configurations range from single swinging doors up to 4'0" × 10'0" to pairs up to 8'0" × 10'0", including double-egress assemblies rated up to 3 hours.

Where Are Fire Doors Required in Commercial Buildings?
Start with the rated construction, not the door schedule. Identify every fire-resistance-rated wall, barrier, partition, and shaft on your life-safety plans first. Then review each opening in those assemblies to determine what protection it needs.
Exit Stairways and Protected Enclosures
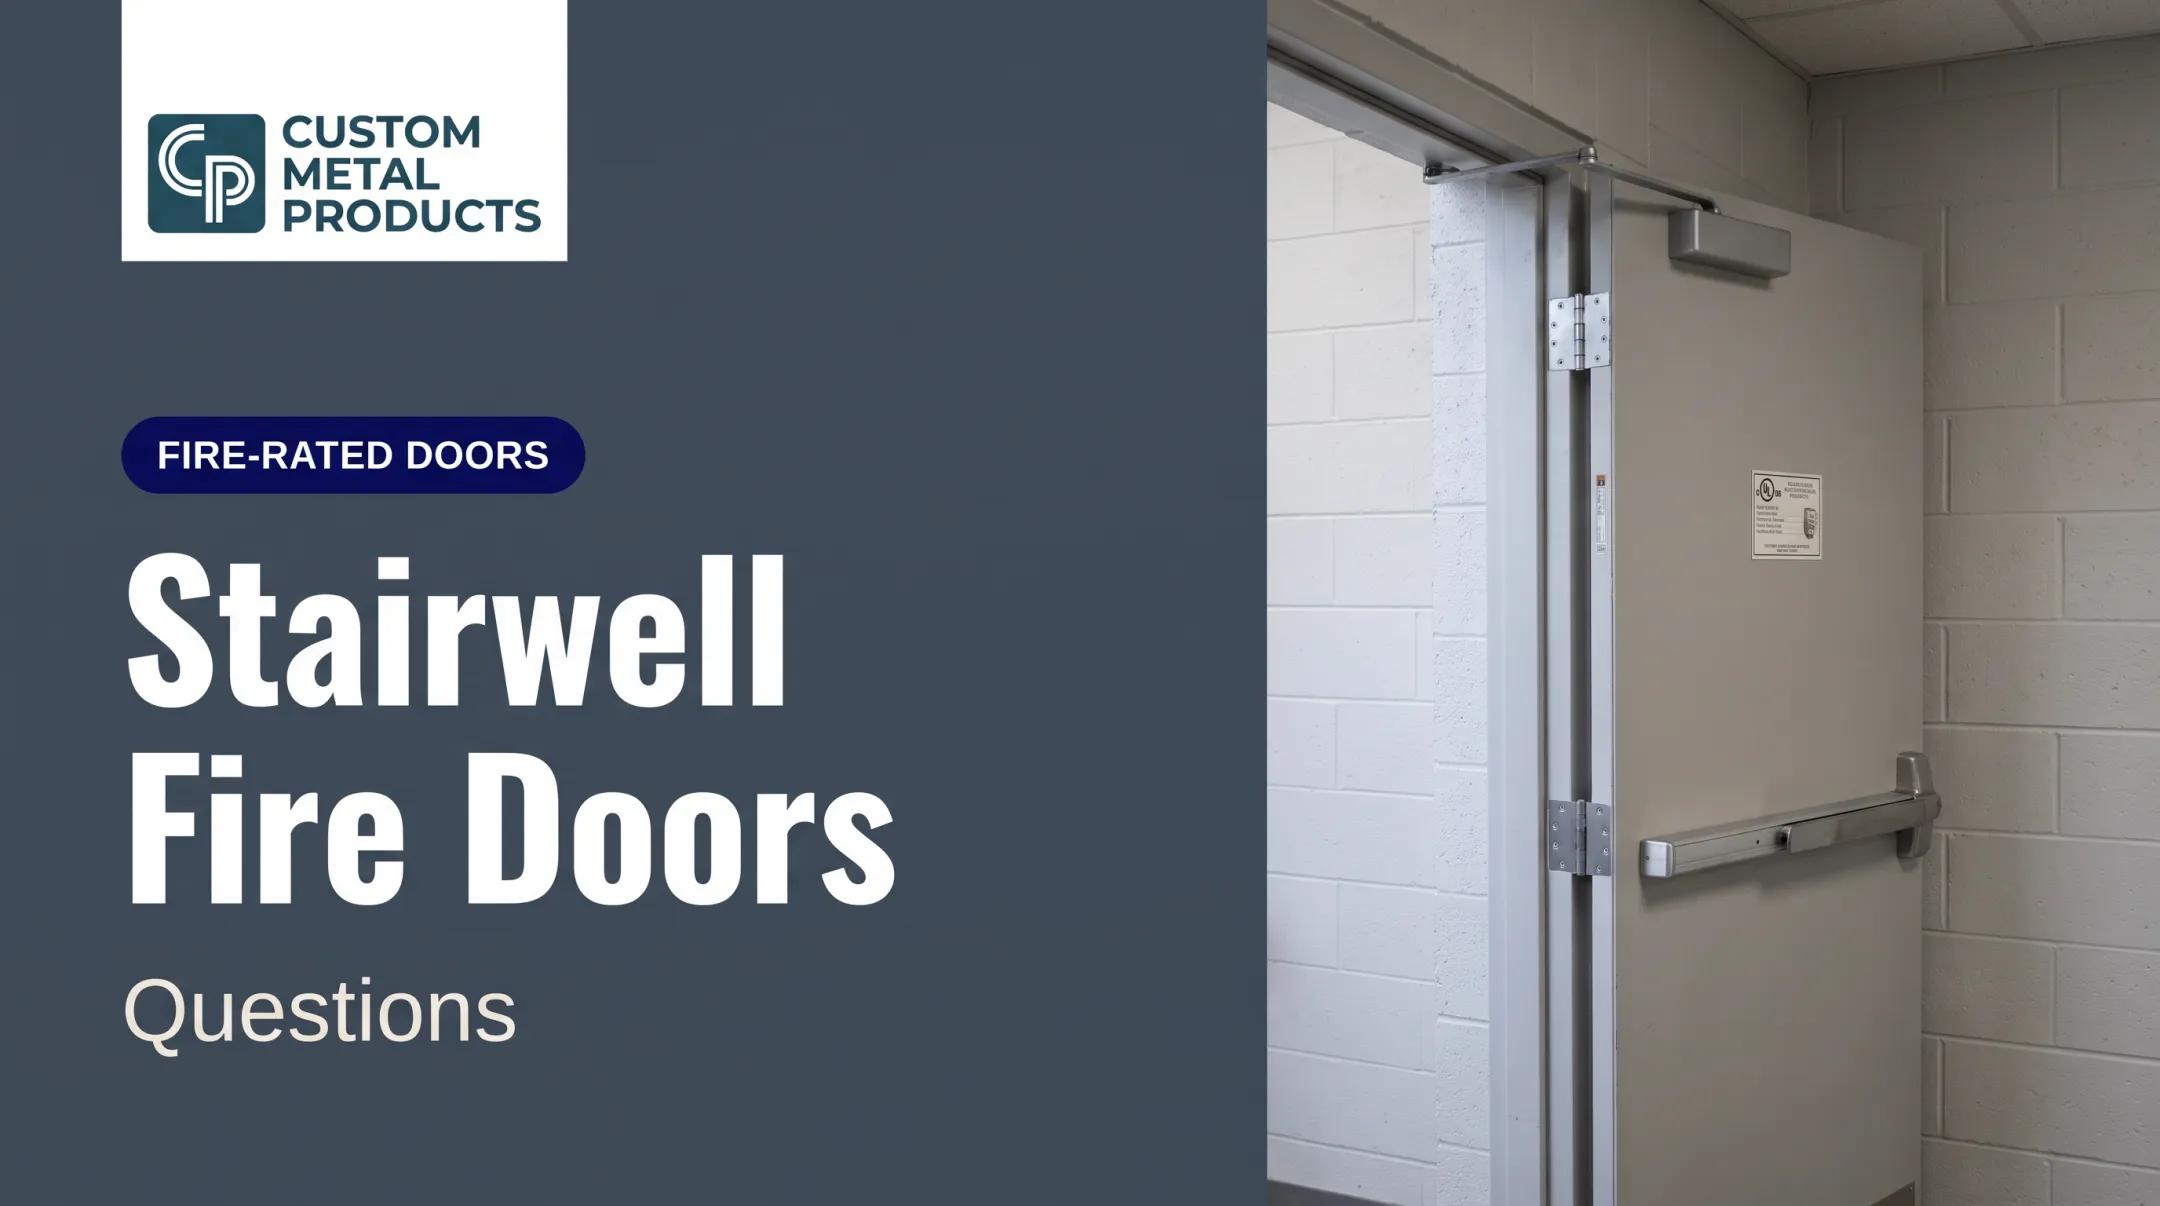
Interior exit stairways are enclosed in rated construction specifically to preserve a usable evacuation route. Under Section 1023 of the 2024 IBC, these enclosures require openings that comply with the code's opening-protective provisions. A door here isn't optional trim; it's what keeps smoke out of the one path people are using to leave the building.
Rated Corridors and Egress Passageways
Not every corridor needs rated walls. Whether yours does depends on occupancy type, occupant load, and sprinkler protection, per Section 1020.2 of the 2024 IBC. Where a corridor wall is required to be rated, doors serving that corridor need matching protection.
Occupancy and Tenant Separations
Buildings with mixed occupancies or multiple tenants often require separation walls between different uses. Section 716 of the 2024 IBC governs the opening protectives required wherever those separations exist. This applies to:
- Different occupancy classifications sharing a building
- Individual tenant spaces separated for fire-safety purposes
- Dwelling or sleeping units separated from other occupancies
- Adjoining buildings connected through a shared wall
Mechanical, Electrical, and Storage Rooms
Rooms housing mechanical equipment, electrical gear, or combustible storage sometimes require rated enclosures depending on hazard classification and code provisions. If the room's walls are rated, the door serving it needs a matching listed assembly. If the walls aren't rated, a standard commercial door may be entirely appropriate.
Elevator Lobbies and Shaft Openings
This is where things get more conditional. Sections 3006.2 and 3006.3 of the 2024 IBC make hoistway protection dependent on the building's design approach, not a blanket rule. Some configurations require protected elevator lobbies with rated doors; others use alternative compliance paths. Don't assume every elevator landing automatically needs the same rated assembly.
Kitchens, Labs, and Industrial Spaces
Rooms with elevated fire hazards, such as commercial kitchens, laboratories, and workshops, may require rated separation depending on the specific hazard and your local code's separation strategy. This isn't automatic. It depends on what's inside the room and how your code classifies that risk.
A Practical Review Sequence
- Locate every rated wall on your architectural and life-safety drawings
- Identify each opening within those rated assemblies
- Check the door schedule against the wall rating shown on the drawings
- Confirm the required assembly rating matches the opening condition
- Get AHJ or code-professional sign-off before ordering or installing anything

What Requirements Apply to Commercial Fire Doors?
Rating and components are set by your locally adopted building code, the applicable fire code, and NFPA 80—the standard for installation and maintenance of opening protectives.
Rating Doesn't Always Match the Wall
Here's a detail that catches people off guard: the door's fire rating often doesn't equal the wall's rating. The 2024 IBC's opening-rating table assigns different door ratings depending on the type of rated construction:
| Wall or Barrier Condition | Typical Door Rating |
|---|---|
| Three-hour fire wall | 3 hours |
| Two-hour shaft or stair enclosure | 1.5 hours (90 minutes) |
| One-hour shaft or exit enclosure | 1 hour (60 minutes) |
| One-hour corridor partition | 1/3 hour (20 minutes) |
Custom Metal Products fabricates hollow metal fire doors in these representative categories:
- 3 hour
- 1-1/2 hour
- 1 hour
- 3/4 hour
- 1/3 hour (marked "No Hose Stream" per testing conventions)
What a Compliant Assembly Actually Includes
A listed opening protective isn't just a door slab. It's a complete package:
- Labeled door and frame, tested under UL 10B (ASTM E 152) with factory inspection
- Compatible hinges and hardware, fully mortised and reinforced per approved templates
- Closing or automatic-closing device appropriate to the rating
- Positive latching hardware
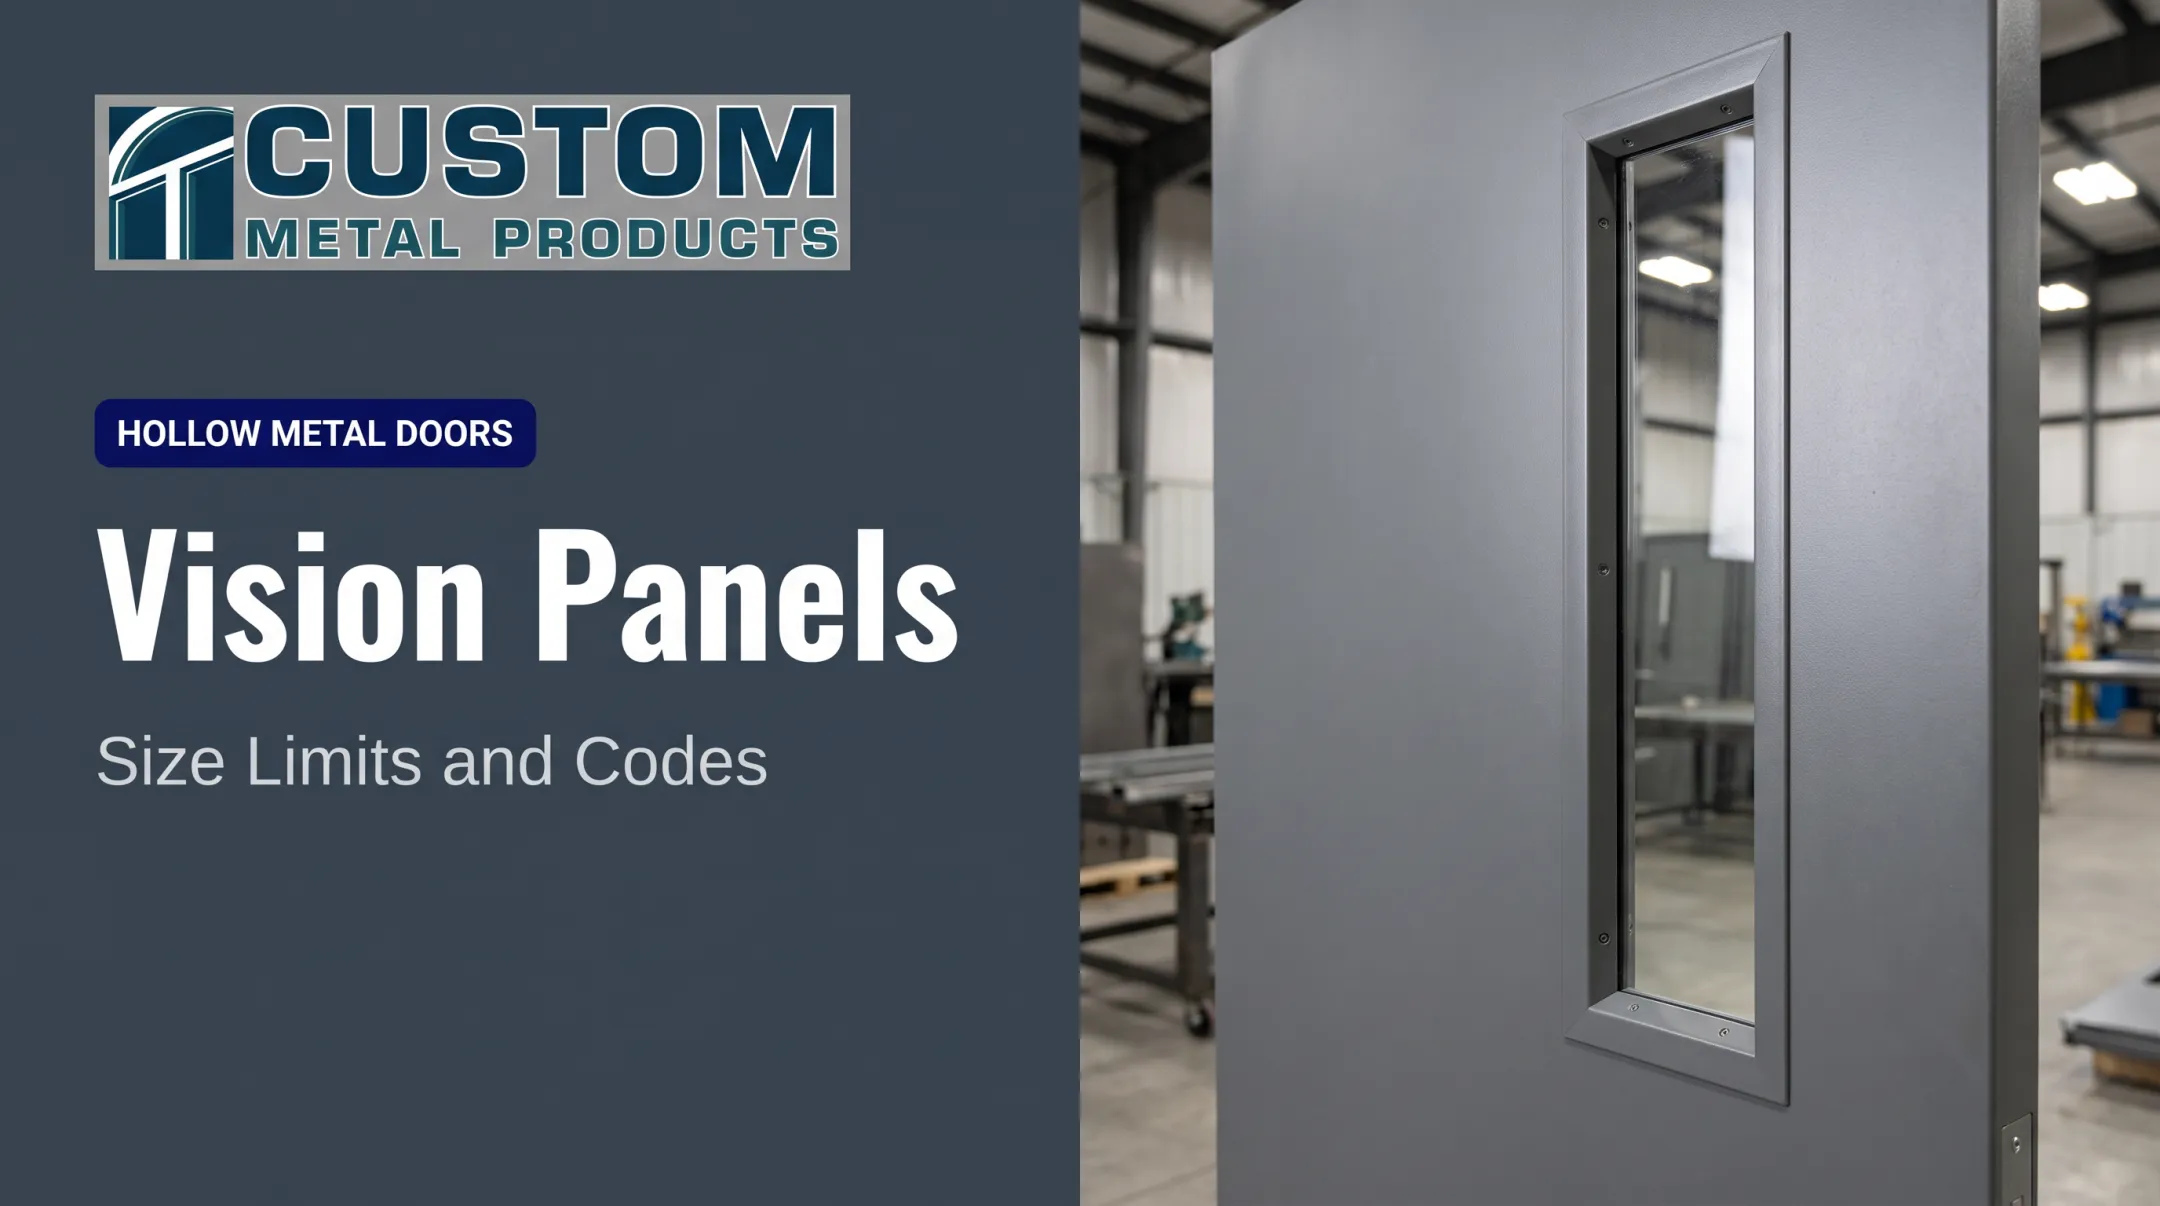
- Approved glazing where vision lites are specified, subject to area and dimension limits
- Listed seals where the application requires them
Glazing limits matter here:
- 3-hour laminated or solid ceramic glazing: typically 100 square inches max, and only where the AHJ permits it
- Wired glazing: up to 3/4-hour protection in sidelights and transoms
- Some labeled laminated glazing: up to 1-1/2 hours—always verify the manufacturer's listing
Installation Tolerances You Shouldn't Guess At
Clearances aren't a judgment call. Typical hollow metal fire door practice holds:
- Head, jamb, and meeting-edge (pair) clearances: 3/16 inch maximum
- Frame width: nominal opening width +1/16 inch or −1/32 inch
- Frame height: about ±3/64 inch
Before fabrication starts, flag any design or hardware conflict that would keep a fire-rated door or frame from taking its intended label. Catching that early is standard practice—and it prevents a failed inspection later.
Buyer/Specifier Checklist
Before placing an order, confirm:
- Required fire rating for the specific opening
- Wall type and rated construction it penetrates
- Opening size, single or pair configuration
- Frame profile and gauge
- Hardware compatibility and glazing requirements
- Label type (UL or another recognized agency)
- Finish and delivery schedule
- AHJ or design-team final approval
Custom Metal Products supplies frames from 18 to 12 gauge, including arched and radius profiles, so those choices can be locked in with the rating and hardware package.
How Should Fire Doors Be Inspected and Maintained?
A fire door that isn't maintained is a fire door that may not perform when it matters. NFPA's 2025 guidance on fire doors and NFPA 80 calls for inspection and testing immediately after installation, then at least annually. The work should be performed by someone knowledgeable about the specific assembly type.
Three Practical Checks
Inspections break down into:
- Visual condition - labels legible, no holes, breaks, or unapproved modifications
- Normal operation - door swings, closes, and latches without obstruction
- Closing and releasing mechanism testing - closers, coordinators, and any fusible or electronic release devices function as designed

What Inspectors Actually Look For
A thorough inspection covers labels, door and frame condition, hinges, closer arms, latches, strikes, seals, glazing, and any field modifications that could void the listing. Every fire door should close completely and latch from a fully open position, with nothing blocking that path: no wedge, no furniture, no kick-down stop left engaged.
Common Maintenance Failures
Watch for these recurring problems:
- Doors propped open with makeshift blocks
- Closers removed or disconnected
- Unapproved holes drilled for new hardware
- Listed hardware swapped for incompatible parts
- Paint covering fusible links or obscuring labels
- Gaps exceeding allowable clearances
- Damaged or bent frames
Finding problems is only half the job. Keep an inventory of each door's location, rating, assembly type, last inspection date, deficiencies found, and who owns corrective action. That small administrative habit saves real headaches during a code inspection.
Inspection findings only tell you whether an existing fire door is functioning correctly. They don't tell you whether that opening was required to have a fire door in the first place. That determination comes from the building's rated construction, the plans, and the AHJ, not from a maintenance checklist.
Common Mistakes, Exceptions, and Limits of a General Fire-Door Guide
Not every commercial door is a fire door, and not every exit door needs a fire rating. The requirement follows the rated construction and your adopted code, period.
Requirements Can Change
Several circumstances shift what's required:
- An opening in a non-rated wall generally doesn't need a fire door
- A different approved separation strategy may eliminate the need for a rated opening at a specific location
- A code exception may apply only when the exact provision is confirmed—not assumed broadly
- Occupancy changes or building reconfigurations can trigger new separation requirements
AHJs frequently amend model codes. Before procurement, architects, contractors, and specifiers should verify final design requirements locally, not just against the base code edition.
Looks Can Be Deceiving
A door can be heavy, steel, and look every bit like a fire door without carrying the required label, listed frame, or compatible hardware. Appearance is not certification. Only a tested, labeled assembly counts.
Before-Ordering Checklist
Use this pass before you order or approve an opening:
- Confirm the rated wall condition
- Verify the required opening rating
- Check door and frame listing compatibility
- Review hardware and glazing approval
- Confirm handing and size
- Document installation details and required paperwork
Frequently Asked Questions
Are fire doors required in commercial buildings?
Yes, when openings occur in fire-resistance-rated construction. The exact trigger depends on occupancy, building design, adopted codes, and AHJ review.
Where are fire doors required?
Common locations include protected stairways, rated corridors, occupancy or tenant separations, mechanical and storage rooms, and shaft enclosures. Final locations still follow the project drawings and code analysis.
What are the fire code requirements for commercial buildings?
Expect a compatible labeled assembly with the correct fire rating, self-closing or automatic-closing operation, positive latching, approved hardware, and periodic inspection under applicable codes and NFPA 80.
Under what circumstances is a fire door not required?
A fire door may not be required where the opening isn't in a code-required rated assembly, or where a verified code exception applies. Always consult your design professional and AHJ before assuming an exception fits.
Which types of doors are commonly found in commercial buildings?
Standard swinging commercial doors handle most non-rated openings. Fire-rated swinging, sliding, rolling steel, service-counter, elevator-related, and shutter assemblies protect rated openings.
What are four types of fire doors?
Four common categories are swinging, horizontally sliding, rolling steel, and vertically sliding or shutter-type fire doors. Selection depends on the opening's physical constraints and the assembly's listed application.