
Introduction
A stairwell is a protected escape route, engineered to stay clear of smoke and flame long enough for everyone to get out. The doors guarding that route carry much of that protection.
Get the door assembly wrong, and the whole enclosure's protection falls apart—even if the walls are rated correctly.
Under the 2024 IBC, a stair enclosure connecting four or more stories needs at least a 2-hour rating. Shorter enclosures need at least 1 hour. The door at that opening has its own separate requirements per IBC §1023.2.
This article walks through the questions that come up most often on stairwell fire door projects: ratings, hardware, glazing, reentry, and inspection. Your adopted code edition and local AHJ will always have the final word on project specifics.
Key Takeaways
- A stairwell fire door is a full tested assembly: door, frame, hardware, glazing, and installation—not only a rated slab
- Required ratings hinge on enclosure height, occupancy, code edition, and local amendments—not one universal number
- Doors must stay self-closing and positively latched, including any required reentry function
- Unlocking a stair door is not unlatching it; confusing the two can void the assembly’s protection
- Confirm labels, hardware, and inspection duties with your design professional and AHJ
What Makes a Stairwell Fire Door Different?
An interior exit stairway (what most people just call a stairwell) is a protected path built specifically to stay usable during a fire. The walls, floors, and doors enclosing it work as a system. Take one piece out, and smoke finds a way in.
Stairwell, Fire Door Assembly, and Fire-Exit Door Aren't the Same Thing
These terms get used interchangeably, but they mean different things:
- Stairwell/exit enclosure – the physical space and its surrounding fire-rated construction
- Fire door assembly – the labeled door, frame, hardware, and glazing tested and installed as a unit
- Fire-exit door – often mixed up with UL fire exit hardware (GXHX), a device rating for outward-swinging fire doors, not a substitute for the assembly label
An ordinary interior door has none of this. It's not tested to resist fire, and it's not required to self-close or positively latch.
Egress vs. Reentry: Unlocking Isn't Unlatching
Occupants need to get out of the building through the stair. In taller buildings, some codes also require a way back in from the stairwell, since a locked stair can trap people if they can't reach the ground floor.
That's where confusion creeps in. Under the 2024 IBC, a stairway door can be locked on the stair side, but it has to be capable of unlocking without unlatching. (IBC §403.5.3)
In plain terms: releasing the lock for reentry access should never retract the fire door's latch bolt.
Double-egress hollow metal assemblies take that rule further. On paired doors swinging opposite directions, locks, latches, deadbolts, and flush bolts aren't permitted at all, because both leaves must swing freely either way.

Stairwell Fire Ratings and Code Requirements
There's no single "stairwell door rating." The number depends on several stacked variables, and skipping any one of them is how mistakes happen.
How Story Count Drives the Rating
The enclosure's rating (not automatically the door's rating) generally follows story count:
| Enclosure connects | Minimum enclosure rating |
|---|---|
| Four or more stories | 2 hours |
| Fewer than four stories | 1 hour |
This threshold comes from the current IBC §1023.2 and counts basements but excludes mezzanines. The door's required rating is then selected against the applicable opening-protection table for that enclosure, separately from the wall's own rating.
Why a 20-Minute Door Doesn't Cut It Everywhere
Twenty-minute fire doors exist, and they're commonly manufactured. Custom Metal Products, for instance, lists a 1/3-hour (no hose stream) category among its representative hollow metal fire door ratings, alongside 3/4-hour, 1-hour, 1-1/2-hour, and 3-hour assemblies.

A 20-minute label typically applies to specified corridor or smoke-barrier openings, not a general stair enclosure exception. Specifying one for a rated stairway opening without checking the applicable table is a common and costly mistake.
Common misconceptions worth clearing up:
- Not every stairwell door in a building shares the same rating
- Reentry provisions aren't limited to high-rises; story count and code edition determine when they apply
- A fire alarm signal doesn't automatically resolve a locking or latching conflict on its own
Local Amendments Change the Baseline
Model codes get adopted—and often amended—at the state or local level. Montgomery County, Maryland, for example, adopted amendments in December 2024 to its locally applicable NFPA 101 requiring simultaneous stair-door unlocking "without unlatching" on a specific command signal.
That local variation sits on top of a national model code. Confirm it before finalizing a door schedule.
Before specifying anything, confirm the required rating, permitted hardware, and reentry arrangement with the code official or design professional on record for the project.
Components to Specify in a Stairwell Fire Door Assembly
A fire door's label only means something if every component around it matches the tested configuration. Change one piece without checking the listing, and the label can become invalid.
Door and Frame Construction
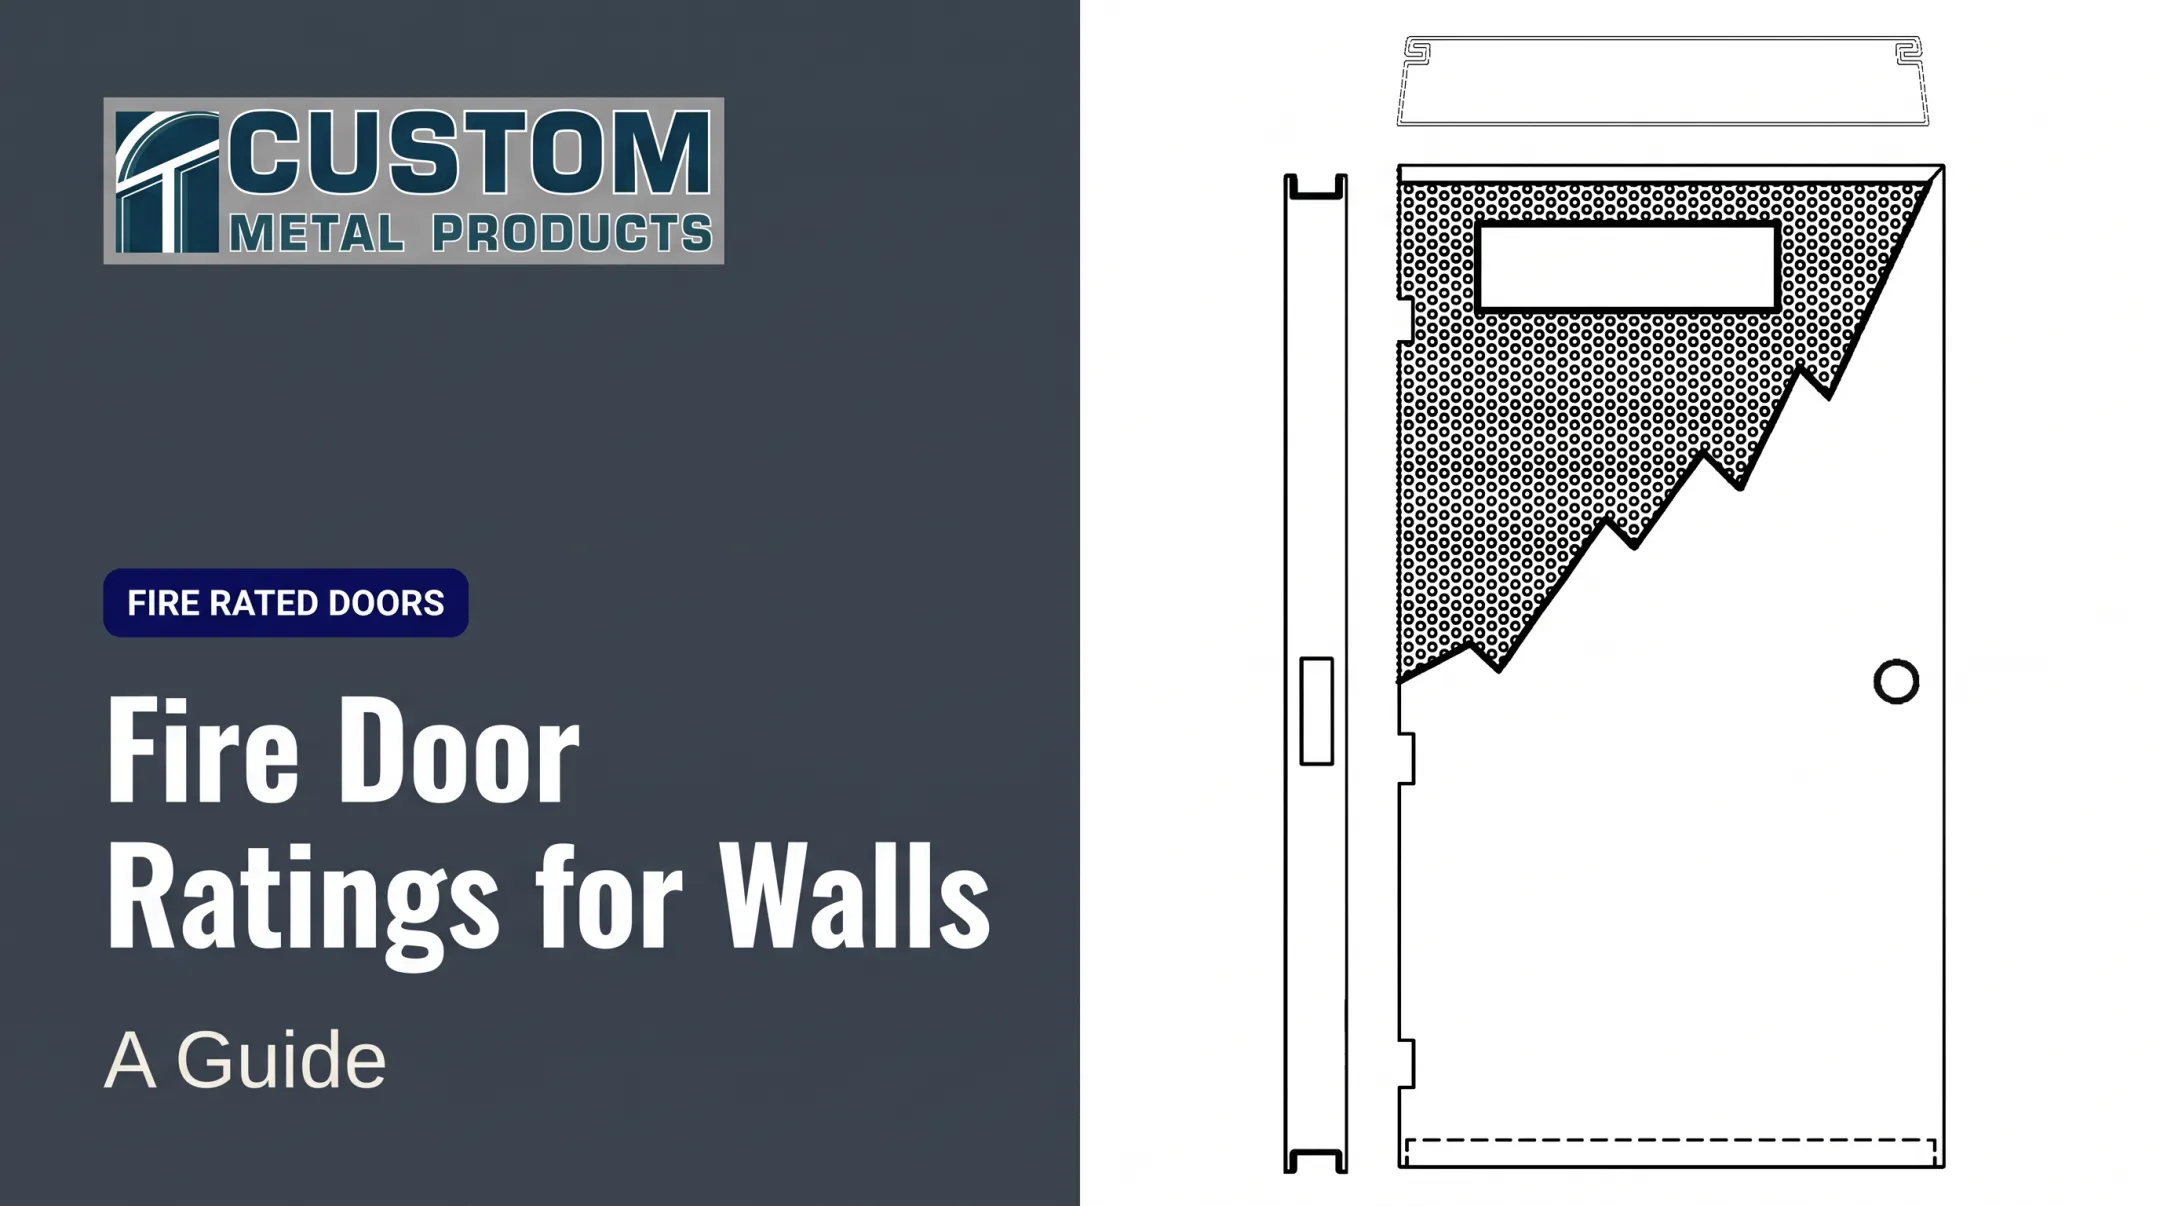
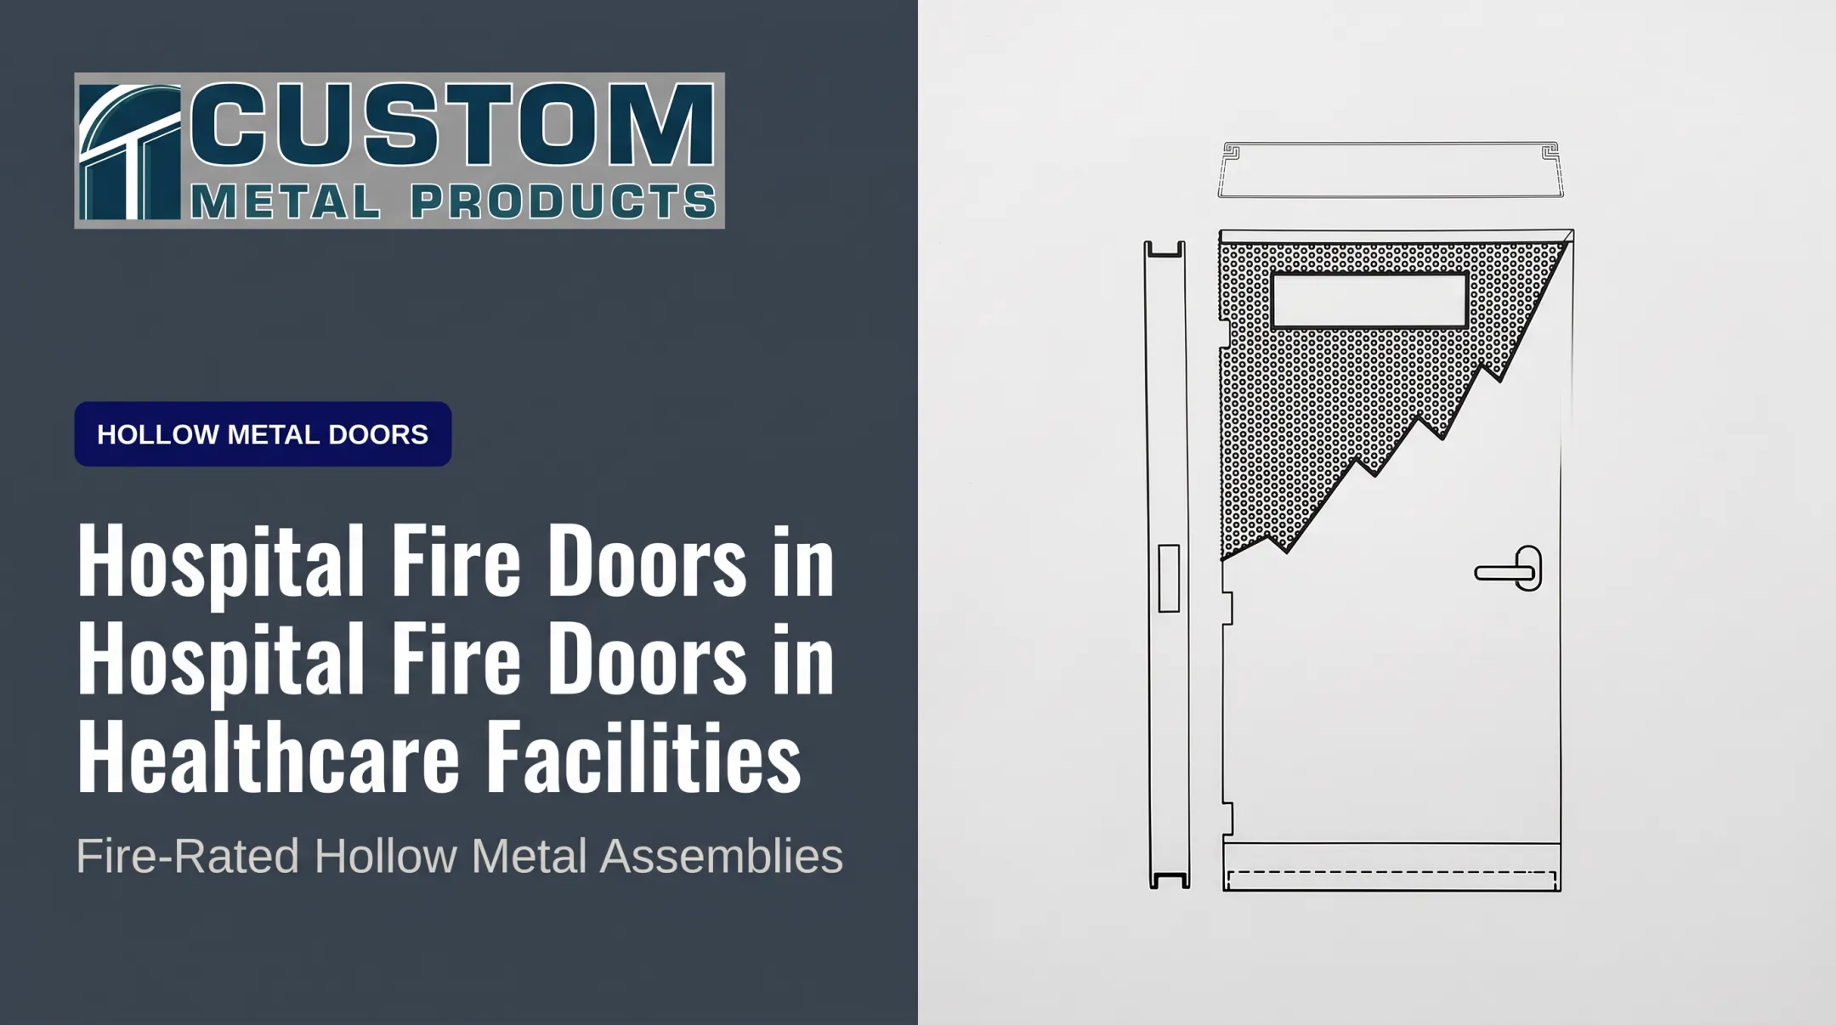
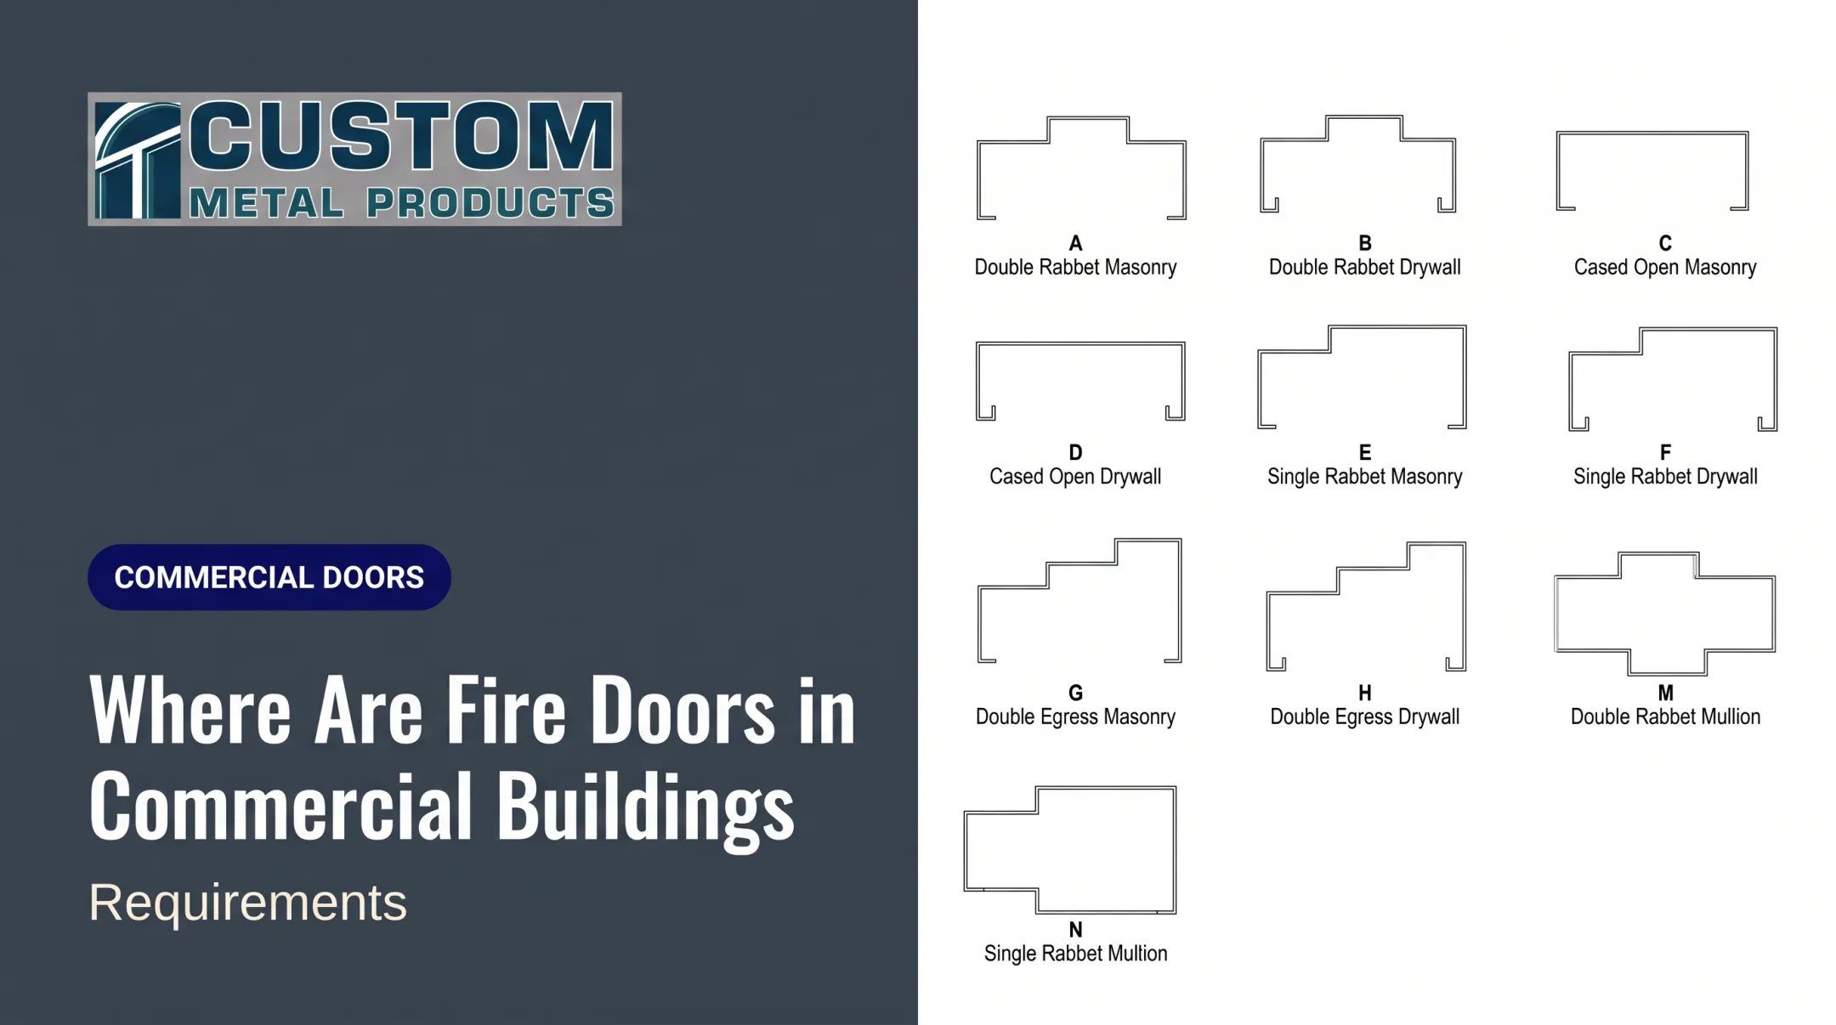
Fire-labeled doors and frames need to be built and tested together, not mixed and matched. Fabrication typically follows HMMA standards (a division of NAAMM), and clearances matter more than people expect:
- Door-to-frame clearance shouldn't exceed 3/16 inch at the head and jambs
- Frames overlapping a wall need a throat dimension 1/8 inch greater than the wall thickness
- Full-mortise hinges and pivots generally require 7-gauge reinforcement; lock-face reinforcement typically runs 14 gauge
If a design, hardware choice, or field condition would prevent a door or frame from qualifying for its required label, that has to go back to the architect before fabrication starts, not after.
Hardware That Doesn't Compromise the Label
Hardware selection is where stairwell doors most often run into trouble. Specify:
- Hinges and closers rated for the assembly and sized to the door weight
- Latch hardware that actively secures the closed door, not a passive latch
- Exit devices certified specifically for fire doors (UL 305/10C), not general panic hardware
- Electrified hardware and access-control interfaces, where reentry or alarm tie-ins are required, engineered so unlocking never retracts the latch
Field modifications matter here too. Drilling for labeled locks or fire-exit hardware is generally an approved field prep, but anything outside that scope needs review before the opening goes back into service.
Frames are typically drilled for silencers (3 per strike jamb, 2 per head on pairs), with the hardware supplier providing the silencers themselves.
Glazing Limits by Rating
Vision panels and sidelites in stairwell doors are governed by the specific listing, not a blanket rule.
As an example, a representative 3-hour fire door typically limits laminated or solid ceramic glazing to 100 square inches, 12 inches wide by 33 inches high, where the AHJ permits it. Specialized wired glass generally isn't allowed at that 3-hour rating at all.

A 1-1/2-hour door, by contrast, may allow considerably larger glazed areas.
Quick specification checklist:
- Opening number and wall rating
- Required door rating and frame type
- Dimensions and handing
- Hardware set (including electrified components)
- Glazing type, size, and listing
- Finish, label, and listing documentation
Custom Metal Products manufactures custom hollow metal doors and frames, including UL-labeled fire-rated assemblies built to NAAMM/HMMA specification procedures. Even so, buyers should always verify the specific label, hardware preparation, and glazing allowance against their project's actual requirements rather than a general product description.
Inspecting and Maintaining Stairwell Fire Doors
A compliant door on installation day doesn't stay compliant on its own. Wear, field changes, and simple neglect turn a passing assembly into a liability.
Routine visual and functional checks should confirm:
- The door closes fully and latches without help
- No wedges, chains, or unauthorized hold-open devices are in use
- Labels are legible, unpainted, and unaltered
- Hinges, seals, and glazing show no damage or gaps
- No field drilling or hardware swaps have occurred without review
Per NFPA Fire Doors and NFPA 80 guidance, fire doors are inspected and tested immediately after installation and at least annually thereafter, by a person qualified to assess that specific door type and its components. That inspector doesn't have to be a third party. It just has to be someone the authority having jurisdiction (AHJ) recognizes as competent for the job.
If an inspection turns up damage, missing hardware, an altered frame, or a failed closer, get a qualified person to review it before the opening goes back into service. Keep dated records of every inspection and any corrective work. When an AHJ asks for documentation, "we're pretty sure it's fine" doesn't hold up.
Frequently Asked Questions
Do stairwell doors need to be fire rated?
Most stairwell doors are required to carry a fire rating as part of a protected exit enclosure. The exact rating depends on the enclosure's height, occupancy, adopted code, and the authority having jurisdiction (AHJ) requirements for that specific project.
What is a fire-rated stairwell?
A fire-rated stairwell is a protected stair enclosure where the walls, doors, and any other openings work together to resist fire and smoke spread. No single component carries the rating alone; it's the whole assembly that matters.
Can you have a door at the top of a staircase?
Yes, a door at the top of a stair may be permitted or required depending on the building layout and code. It can't obstruct required egress, and it typically needs appropriate fire, smoke, and latching hardware.
What is the difference between a fire door and a fire exit door?
A fire door is a rated opening-protective assembly, tested for fire resistance. A fire exit door refers to its role in evacuation. One door frequently serves both purposes, but the terms describe different requirements.
What are the different types of fire doors?
Common categories include hollow metal swinging doors, double-egress pairs, temperature-rise doors, and doors with approved glazing, rated from 20 minutes up to 3 hours. Not every type is suitable for a stairwell opening.
What type of door has a 20-minute fire rating?
Hollow metal doors are commonly tested and listed for a 20-minute (1/3-hour, no hose stream) rating. Suitability still depends on the wall assembly, code requirements, and application, so verify the required rating before specifying one.