
Introduction
A CMU door jamb detail is where the paperwork meets the wall. It shows how a hollow metal frame, the masonry opening, anchors, head condition, sill, and adjacent finishes all come together at one vertical line in the wall section.
When that detail is incomplete, the problems show up fast:
- Wrong rough openings
- Anchors that don't match the wall type
- Frames with no real support
- Doors that bind
- Water finding its way through the jamb
- Fire-rating requirements nobody caught until the inspector did
Concrete masonry construction follows a standard module — 8 inches high by 16 inches long, per SDI 110-2023 — but the frame that fits into that module has its own set of tolerances, gauges, and anchor requirements.
This guide walks through detail anatomy, frame and anchor selection, new versus existing CMU conditions, drawing coordination, and what to verify before anything gets fabricated.
Key Takeaways
- Complete jamb details cover frame profile, masonry interface, anchors, rough opening, and head/lintel condition
- Sealants, finishes, and code requirements belong on the same detail—not left to field judgment
- Frame and anchor choice depends on new vs. existing CMU, install timing, and butted vs. wrap-around layout
- Verify dimensions, fire ratings, and tolerances against manufacturer literature and project specs
What Is a CMU Door Jamb Detail?
CMU stands for concrete masonry unit — the standard building block of load-bearing and non-load-bearing walls in commercial construction. A door jamb detail is a sectional drawing that isolates the vertical side of the opening, showing exactly where the hollow metal frame meets the masonry. This is narrower in scope than a full door opening detail. A jamb detail focuses on the side condition: the hinge or strike edge of the frame. A complete opening package typically needs the head, sill, threshold, hardware, weatherproofing, and adjacent finishes on separate sheets or enlarged callouts.
Terminology Gets Loose Between Trades
"Masonry frame," "hollow metal frame in a CMU wall," and "door jamb" often get used interchangeably on job sites, but they're not identical terms. A masonry frame usually refers to how the frame is anchored (built into the wall as it rises). A hollow metal frame is a product classification defined in industry references like HMMA 801-24. Confirm which term the spec is actually using before assuming compatibility.
Where the Detail Lives in the Drawing Set
A jamb detail is not a standalone drawing. Pair it with:
- The door schedule
- Wall sections and elevations
- The frame schedule
- The hardware schedule A typical door schedule tracks jamb depth, profile, elevation sheet, anchor sheet, and hardware. Those fields all cross-reference back to the jamb detail. Each trade pulls something different from it:
- Architects lock in design intent
- Specification writers set performance requirements
- Masonry contractors sequence block work
- Door installers and distributors confirm orders and delivery timing
Anatomy of a CMU Door Jamb Detail
A jamb detail needs to name its parts clearly, because vague labeling is where coordination breaks down.
Primary frame components include:
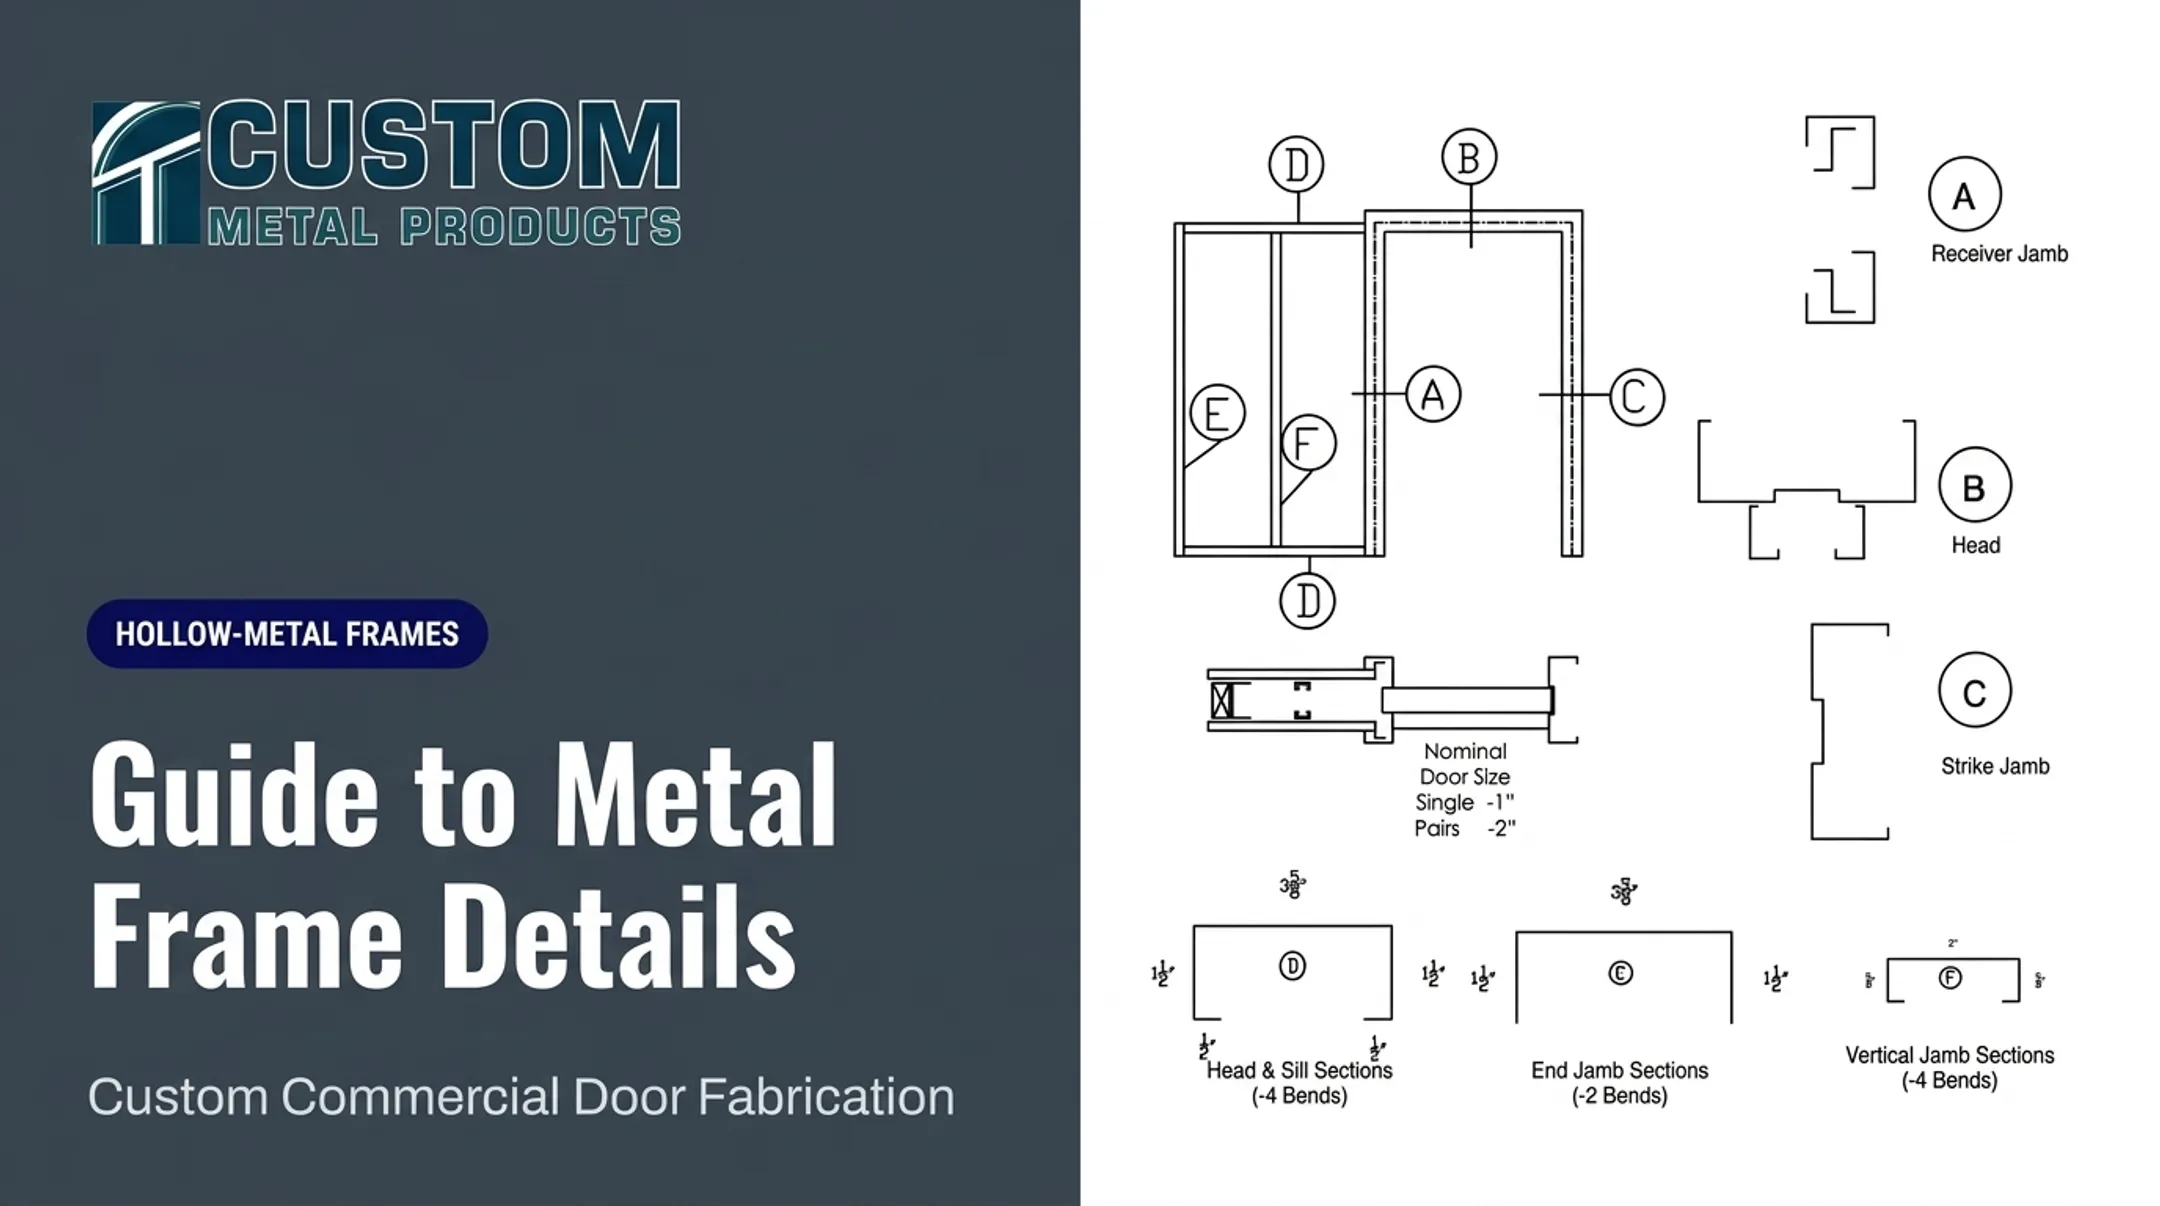
- Hinge jamb and strike jamb (opposite vertical members)
- Head, throat, and return
- Stops (minimum 5/8-inch depth is typical for standard profiles)
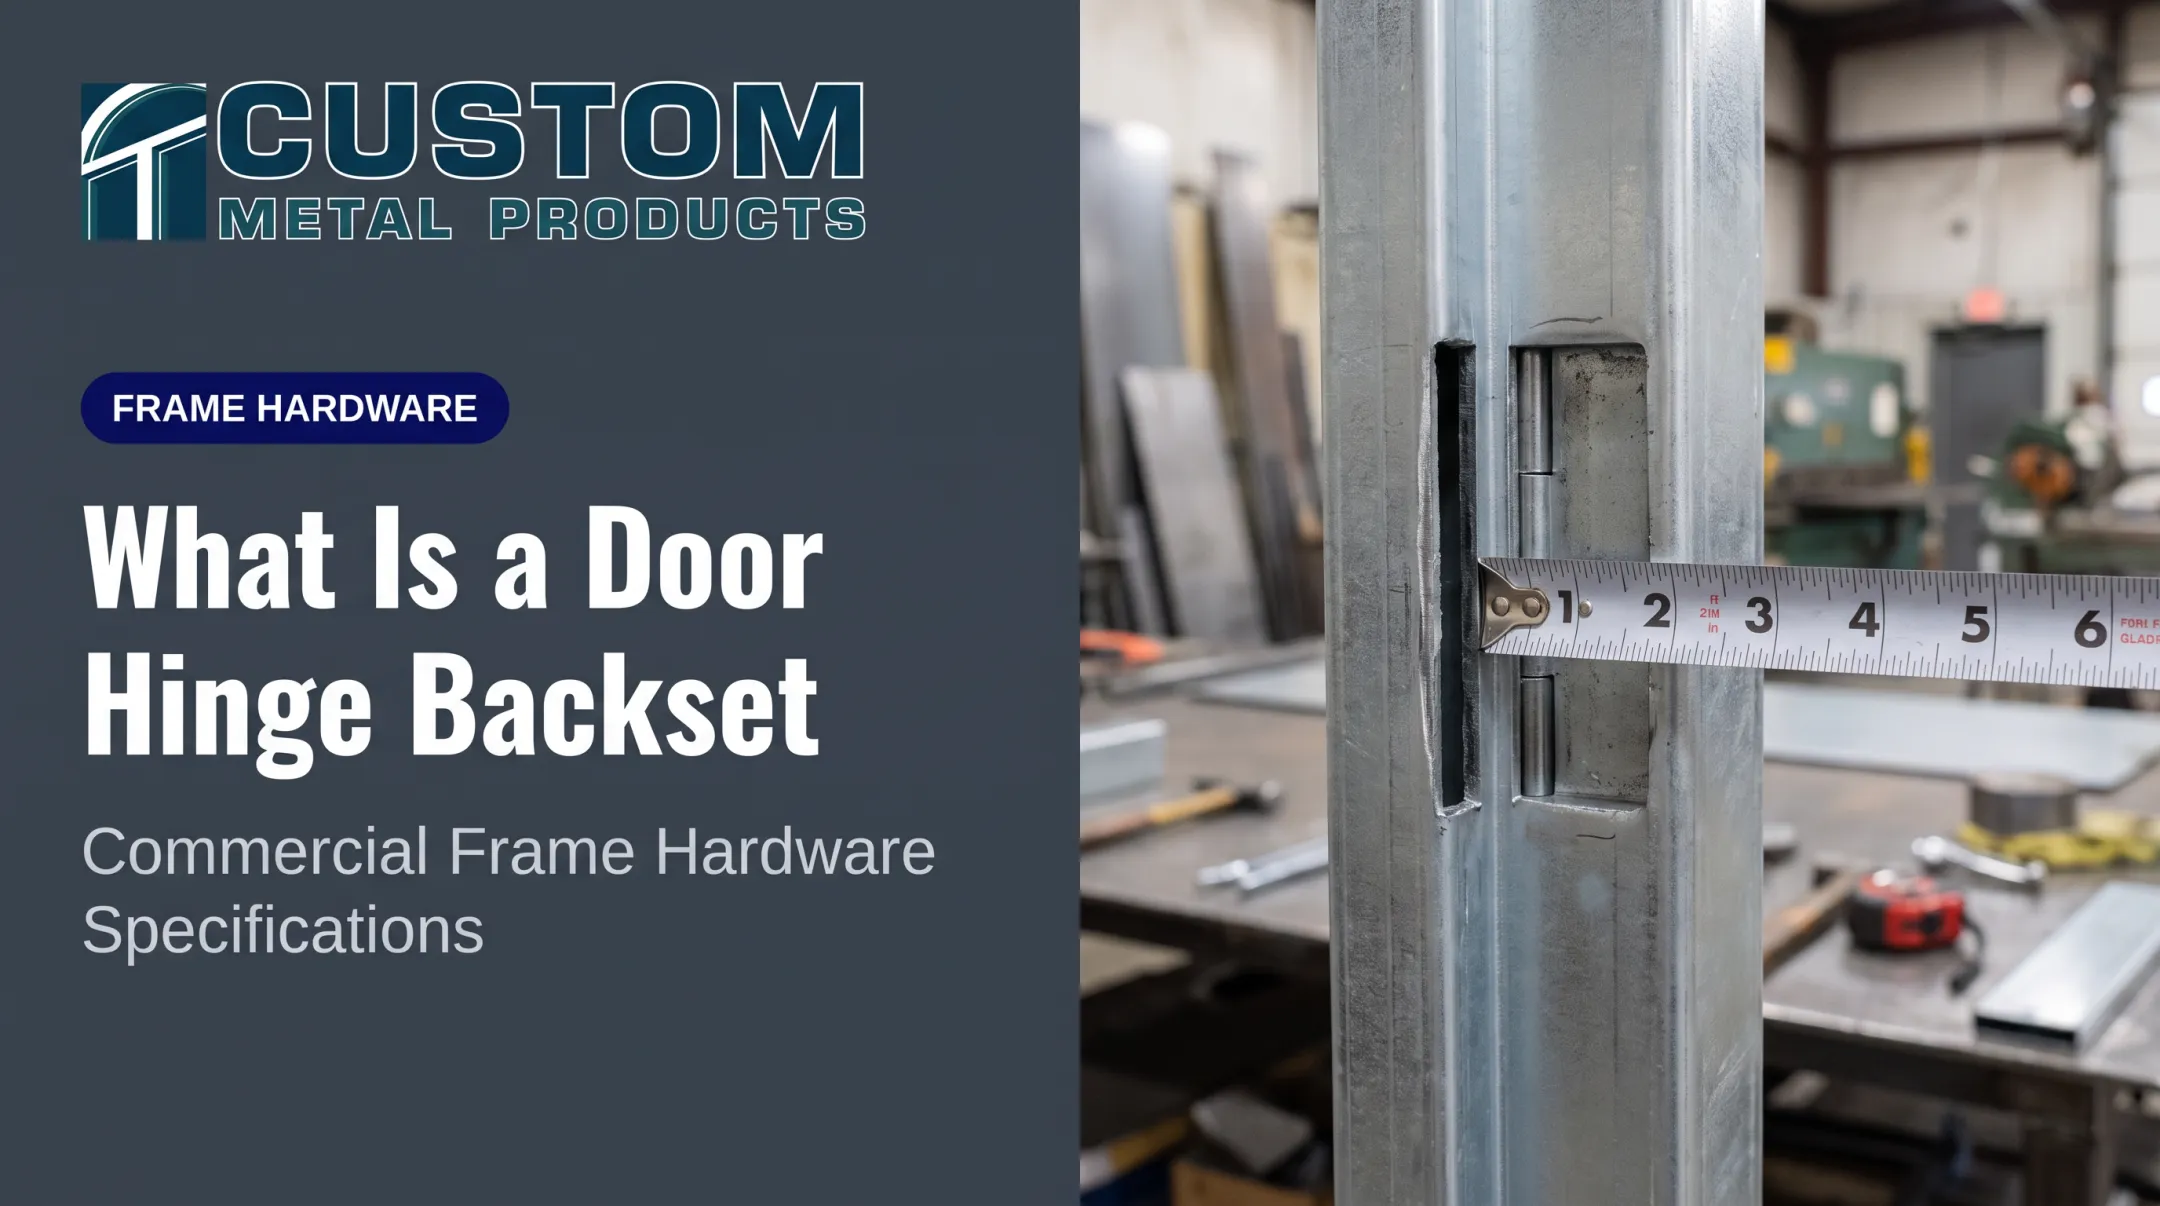
- Hinge reinforcement (commonly 7-gauge, 1-1/4" x 10" minimum)
- Strike reinforcement (typically 12 or 16 gauge)
- Anchors and clips specific to the wall type
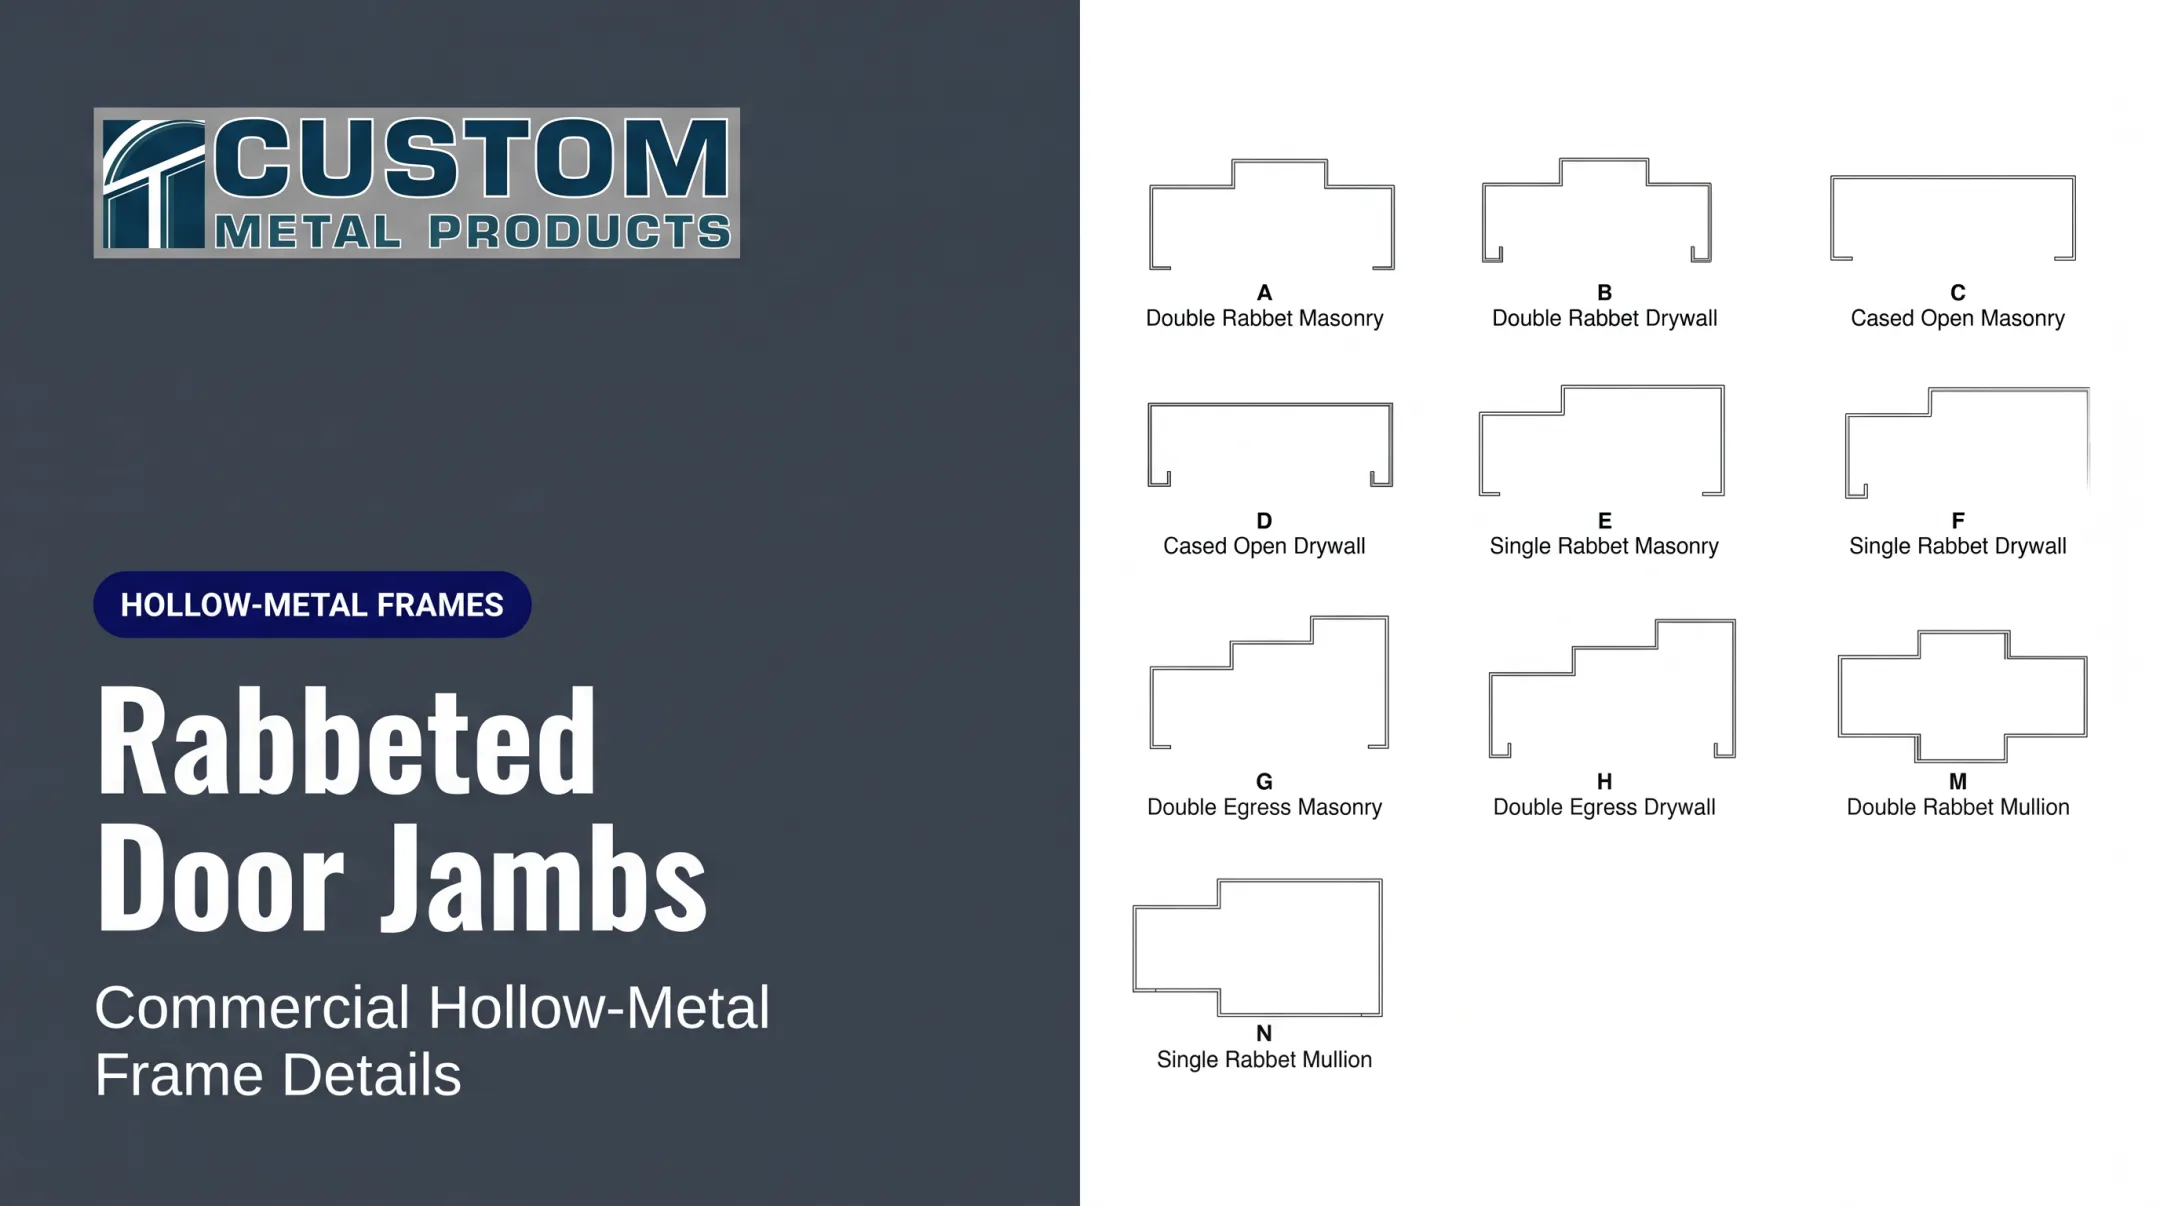
The frame either butts against the masonry opening or wraps around the wall edge. That single choice affects trim, returns, and anchor access throughout the rest of the detail.
Throat Dimension vs. Actual Wall Thickness
The frame's throat needs to match the actual assembled wall thickness, not the nominal CMU size. Finishes, coatings, or furring all add thickness that a nominal dimension won't capture.
A common rule of thumb for frames overlapping a wall: the throat should run about 1/8 inch greater than the dimensioned wall thickness, to absorb minor construction irregularities. Confirm this against your specific frame manufacturer's data; it is not universal.
Head, Floor, and Hardware Side Conditions
Above the jamb, the head condition needs its own callout showing the lintel or structural support, the frame head, masonry bearing, and any gap for movement. A frame's head reinforcement is not a substitute for a structural lintel. Treat them as separate elements on the drawing.
At the bottom, show the finished floor elevation, threshold or saddle, and any grout or sill support. Floor anchors are typically at least 18 gauge and welded inside each jamb. They can sometimes be omitted on frames designed for existing wall conditions, provided an additional frame anchor replaces them.
Distinguish hinge side from strike side clearly, and coordinate hardware preparations (closers, exit devices, electrified hardware) so nothing contradicts the hardware schedule elsewhere in the set.

Design and Coordination Requirements for CMU Door Openings
The rough opening isn't just "door size plus a little extra." It has to reconcile the frame profile, installation tolerances, masonry coursing, and the manufacturer's approved rough opening at the same time.
Typical frame tolerances run tight: width at nominal opening width +1/16", -1/32", height at ±3/64". Don't publish universal numbers without checking them against the selected frame line.
Structural Support Comes From Somewhere Else
Under the 2021 IBC, lintels above masonry openings are structural members, designed under the code's structural masonry provisions. A hollow metal frame's head reinforcement doesn't count as that support. When the opening needs a lintel, a separate structural detail (engineer-designed where required) belongs on the drawing, not folded into the door detail.
Movement Joints and Reinforcement Have to Agree
Control joints, expansion joints, bond beams, and grout cells all compete for the same real estate near a door opening. An opening that carries load or sits in a lateral system may need control joints offset from the jambs, plus reinforcement above, below, and beside the opening. The exact layout depends on the wall condition.
Moisture, Finishes, and Compliance Checks
For exterior or exposed openings, coordinate:
- Perimeter sealant and flashing
- Weep paths and sill transitions
- Compatibility with the wall's air and water barrier
Finishes next to the frame matter just as much. Plaster, tile, resilient flooring, base, insulation, and furring all change final appearance and clearances, so show them on the same detail instead of leaving them for the field.
Check fire rating, smoke and draft control, and accessibility as separate coordination items. The U.S. Access Board's guide to the 2010 ADA Standards requires a 32-inch minimum clear door opening measured at 90 degrees from the door face to the opposite stop, plus proper maneuvering clearances.

Label which dimensions on your detail are nominal, which are actual, and which need field verification before fabrication starts.
Frame Types and Masonry Anchor Options
Frame and anchor selection comes down to one core question: is the masonry new or existing?
| Masonry Condition | Typical Anchor Approach | Key Coordination Point |
|---|---|---|
| New CMU | Adjustable T-strap, stirrup, or wire jamb anchors, minimum 16 gauge steel or 0.156" wire | Frame is set and braced, then anchored as block courses rise |
| Existing CMU | Frame prepared for expansion-bolt-type fasteners | Opening is measured and shimmed before drilling and anchoring |
| Frame Type | Construction | Field Handling |
|---|---|---|
| Welded frame | Corners welded at the factory | Ships as one assembled unit; less field adjustment |
| Knock-down frame | Interlocking, unwelded corners | Assembles on site; easier to handle and store before installation |
Stirrup anchor straps run at least 2" x 10", typically corrugated or perforated for a better mortar bond. Plaster guards at hardware mortises on masonry-set frames should be no less than 26 gauge. Those sizes come from standard hollow metal frame specifications and should match what your manufacturer publishes for the profile you're using.
Butted vs. Wrap-Around Frames
A butted frame sits against the wall face; a wrap-around frame extends over it. The choice affects more than appearance:
- Trim detail and frame return depth
- Anchor access during installation
- How the finished opening reads on both sides of the wall
Corrosion Protection and Fire Labels
Exterior frames need zinc coating matched to the exposure. A common minimum is A60/G60 hot-dip galvanized at roughly 0.60 oz/sq ft coating weight.
Fire-rated assemblies need labeling from a recognized testing agency with factory inspection. The architect sets that requirement from the code official's direction, not from frame gauge alone.
Custom Metal Products fabricates hollow metal doors and frames in a range of gauges, anchor configurations, and UL-labeled fire-rated options for distributors, contractors, and specification teams. If a project has an unusual CMU condition or a fire-rating question, confirm requirements with the manufacturer before ordering to avoid rework.
Reading, Drawing, and Verifying the Detail
A jamb detail should read in a logical sequence:
- Identify the wall assembly and CMU type
- Locate the frame reference line
- Confirm opening dimensions against the frame schedule
- Follow the anchor path into the masonry
- Review floor, head, sealant, and finish conditions

When a single wall section can't communicate all of that clearly (and it usually can't), enlarged jamb, head, and sill sections are worth the extra sheet space. Use consistent graphic conventions: break lines, poche, material tags, keynotes, and reference bubbles to distinguish CMU, mortar, steel, sealant, grout, insulation, and finishes from each other.
Coordinate the detail with door elevations and schedules so frame handing, door swing, hardware preps, vision panels, and thresholds don't contradict what's shown elsewhere in the set. Silencers, for example, are commonly drilled 3 per strike jamb or 2 per head on paired openings, a small detail that still needs to match across drawings.
Ahead of shop drawing review, confirm the manufacturer's submittals against your project requirements:
- Wall thickness and actual rough opening
- Frame profile, gauge, and jamb/head dimensions
- Anchor type, fastener type, and anchor locations
- Primer, coating, and corrosion resistance
- Sealant, threshold, and floor elevation
- Fire label, smoke control, and hardware reinforcement
Cross-check the door schedule, frame schedule, hardware schedule, masonry coursing, and lintel condition against each other, not just against the jamb detail in isolation.
Information about structural support, existing conditions, or fire-rating documentation should come from the structural engineer, masonry contractor, manufacturer, or authority having jurisdiction. Do not assume it from a generic detail.
For renovation work, add a field-verification note. Existing CMU openings are frequently irregular, out of plumb, damaged, or previously modified. A detail drawn for new construction won't necessarily apply without adjustment.
Selecting and Coordinating a Hollow Metal Frame
Stock, custom, knock-down, welded, butted, or wrap-around: the right configuration depends on wall construction, installation timing, opening condition, delivery constraints, and hardware requirements. There's rarely one "default" answer across a whole project.
When requesting a quotation, a manufacturer or distributor typically needs:
- Door size and handing
- Wall type and thickness
- Rough opening dimensions
- Frame profile and anchor preference
- Hardware preparations
- Finish and fire rating
- Quantity and required delivery date
Custom fabrication tends to earn its keep when a project hits unusual masonry dimensions, a replacement opening that doesn't match stock, a schedule change, or nonstandard hardware preps.
Custom Metal Products builds standard and custom hollow metal doors and frames, including cut-and-notch welded assemblies, from its Wilmington, NC facility. Lead-time programs run from standard production down to expedited delivery for jobs that can't wait—useful when a door schedule miss shows up two weeks before an inspection and the mill lead time won't work.
None of this replaces review by the design professional, structural engineer, code official, or qualified installer where their sign-off is required. Product selection solves the fabrication problem. It doesn't substitute for the approvals the project still needs.
Frequently Asked Questions
What should a CMU door jamb detail include?
A complete detail shows the frame jamb, CMU wall assembly, anchors, rough opening, head or lintel condition, sealants, floor relationship, and finishes. It should also flag any fire rating, smoke control, or accessibility requirements that apply to that specific opening.
Is an 8-inch CMU block actually 8 inches?
Usually not exactly. CMHA's CMU-TEC-001-23 notes that specified CMU dimensions typically run about 3/8 inch smaller than nominal to account for mortar joints. Verify the actual assembled wall thickness, finishes, and your frame manufacturer's throat requirement before fabrication.
Should a door jamb touch the floor?
It depends on the frame system, threshold, floor finish, and drainage requirements for that opening. There's no universal rule. Follow the approved detail and the frame manufacturer's installation instructions for the specific floor condition on your project.