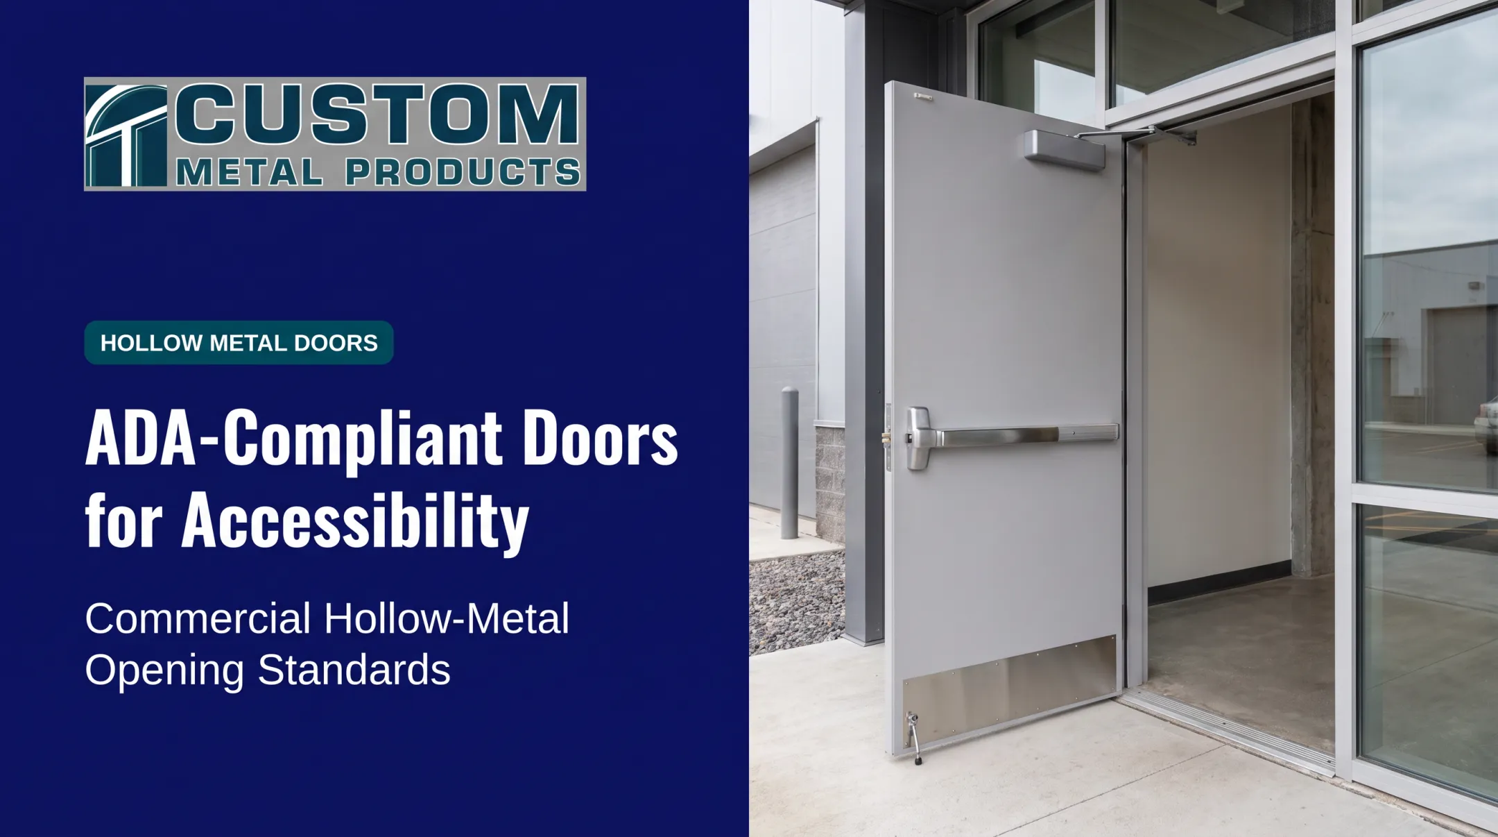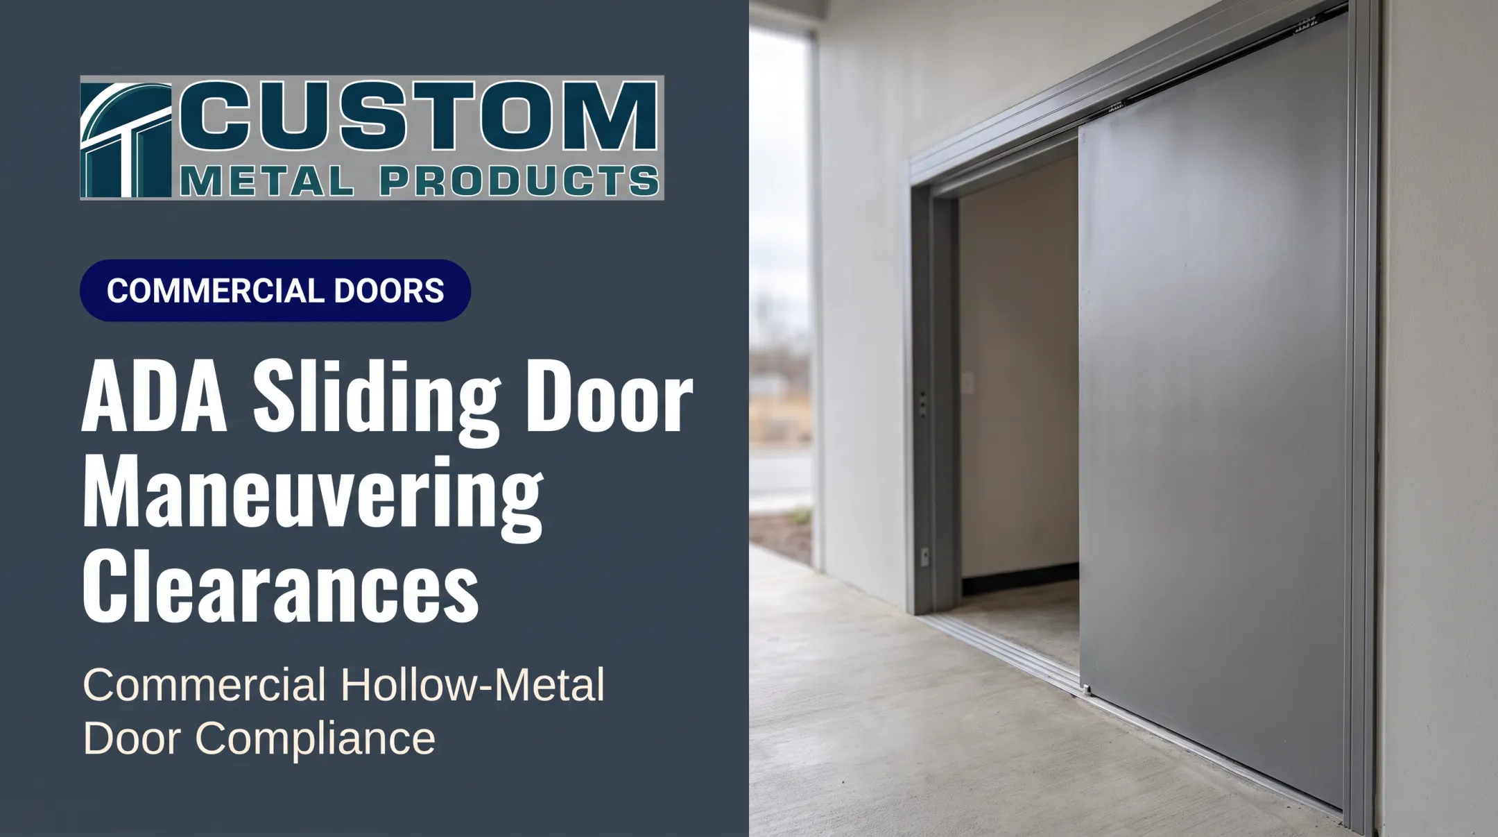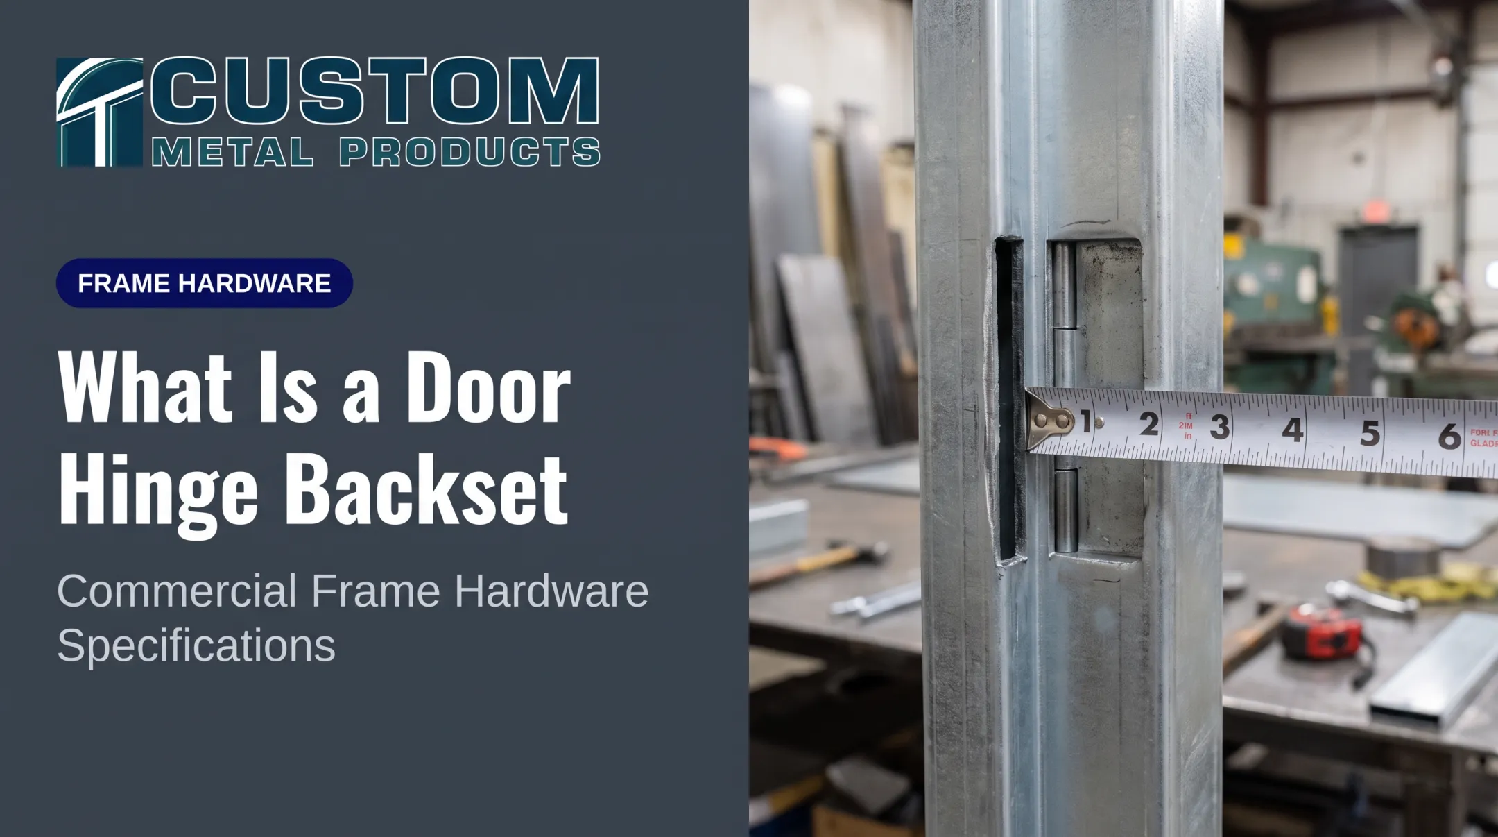

Many facility teams and even seasoned contractors struggle with the gap between a door's nominal size and what actually gets built into the wall. The 2010 ADA Standards require a minimum 32-inch clear opening measured with the door held at 90 degrees, not the door's stated width. That single distinction causes more classroom door order errors than any other spec detail.
This guide breaks down what classroom door dimensions represent: the leaf, frame, clear opening, and rough opening. We'll cover typical sizing ranges, vision panel details, accessibility and egress code requirements, and the measurement and submittal process that keeps a project moving. We'll also flag the mistakes that cause the most rework.
Key Takeaways
- Evaluate classroom doors as a full opening: leaf, frame, clear opening, and rough opening—not one number
- Nominal door size is never the ADA-required clear opening; verify both separately
- Check current ADA, IBC, NFPA, and local code amendments before locking in any dimension
- Approve one schedule covering door, frame, glazing, hardware, and wall condition before ordering
- Custom hollow metal doors fill nonstandard openings when built to project-specific submittals
What Classroom Door Dimensions Represent
"Classroom door dimensions" are a set of related figures that have to agree, not a single number. The main terms are:
- Door leaf — the operable slab itself
- Frame opening — the opening the frame provides for that leaf
- Clear opening — usable passage width with the door open
- Rough opening — the wall opening before the frame is installed
Jamb depth, door thickness, height, width, and handing (swing direction and operating hand) complete the picture.
Each piece has a job. The leaf is the operable barrier. The frame holds alignment and carries hardware loads. The clear opening decides whether a wheelchair, cart, or piece of furniture fits. A door labeled 3'0" wide rarely delivers 3'0" of usable passage — frame stops, hinges, and hardware all reduce that number before anyone measures real clearance.
Manufacturing tolerances make this concrete. Door width and height typically run ±3/64 inch, thickness ±1/16 inch, and frame width comes in at nominal opening width +1/16 inch, −1/32 inch. Head and jamb clearance is capped at 3/16 inch on a well-built assembly. These gaps decide whether a door latches cleanly or binds.

Terms That Must Appear on a Classroom Door Schedule
A complete schedule ties every variable together in one place. At minimum it should list:
- Nominal opening width/height, gauge, and core type
- Door thickness and frame type (welded, knock-down, or drywall)
- Wall condition (masonry, metal stud, wood stud, or existing)
- Swing and handing
- Glazing, hardware, fire rating, and finish as one coordinated package
A single-leaf classroom door behaves differently from a pair, sidelight assembly, borrowed light, or transom. Each configuration changes the overall opening and needs its own coordination among architect, distributor, and fabricator.
Treating a pair as "two singles" on a schedule is a common way projects lose track of astragal width and combined clear opening.
Classroom Door Dimensions and Specifications
Typical classroom door sizes are useful planning references, not universal requirements. Before specifying anything, check current commercial door catalogs, Steel Door Institute (SDI) guidance, the adopted code edition, and the project's actual drawings.
Typical Width and Height Ranges
ANSI/SDI A250.8 lists standard single-door nominal opening widths from 2'0" through 4'0", including:
- 2'6", 2'8", 3'0", 3'4", and 3'6"
- Heights of 6'8", 7'0", 7'2", 7'10", and 8'0"
SDI's own endurance-test standard uses a nominal 3'0" x 7'0" door as its reference specimen. That figure is a documented benchmark, not a claim about what most classrooms actually have installed.
Wider openings, door pairs, or specialty configurations get selected when:
- Accessibility routes require more maneuvering clearance
- Equipment or furniture needs to move through regularly
- Occupant flow at class-change times demands a wider path
- Egress calculations require additional capacity
Custom Metal Products caps single-leaf sizing at 4'0" x 8'0", with maximum overall opening sizes of 4'0" x 10'0" for singles and 8'0" x 10'0" for pairs. Check those figures against any fabricator's published limits before finalizing a nonstandard order.

Frame and Rough Opening Dimensions
Frame construction (welded, knock-down, or drywall slip-on) directly changes the rough opening a contractor needs to leave in the wall.
Typical allowances:
- 2-inch face frames: finished opening width plus 2 to 2-3/8 inches
- 1-3/4-inch and 1-1/2-inch face frames: add up to 2 inches maximum
- Rough opening height: finished height plus 3/4 to 1 inch
These are manufacturer-specific figures, not a single clearance allowance that applies everywhere. Always use the fabricator's approved rough-opening calculation for the specific frame being installed. One frequent field problem: overlapping steel studs at the jamb, which produces an oversized rough opening and installation headaches that could have been avoided at the framing stage.
Door Thickness, Jamb Depth, and Wall Coordination
Minimum hollow metal door thickness is generally 1-3/4 inches. For frames that overlap a wall rather than sitting flush, the throat dimension needs to run 1/8 inch greater than the dimensioned wall thickness, with a minimum stop depth around 5/8 inch.
Wall type changes the frame selection entirely:
- Masonry walls typically use welded frames grouted solid
- Metal stud partitions often call for knock-down or drywall slip-on frames
- Wood stud conditions need frame anchors matched to the stud spacing
- Existing-wall retrofits require field verification before any frame ships
Vision Panel and Classroom Door Window Dimensions
Vision panels support hallway supervision and prevent collisions, but there's no single nationally mandated lite size for classrooms.
What is fixed: ADA §404.2.11 requires the bottom of at least one viewing panel to sit no more than 43 inches above the finished floor, with an exception if the glazing's lowest point exceeds 66 inches.
IBC §2406.4.1 treats swinging-door glazing as a hazardous location unless the opening is too small for a 3-inch sphere to pass through. Safety glazing therefore applies in most classroom door lites.
On the fabrication side, glass thickness drives door construction. A 1-3/4-inch door accommodates glazing thicker than 1/4 inch; a thinner door profile pairs with glass at 1/4 inch or less. Loose glazing stops run a minimum of 20 gauge.
The finished glass size is always smaller than the visible cutout, since stops and glazing beads take up part of the opening. Districts increasingly layer their own security and privacy requirements on top of code minimums, so check local standards before finalizing lite size.
Door Pairs, Sidelights, and Transoms
Pairs introduce an active and inactive leaf, usually separated by an astragal. Sidelights and transoms add mullions and separate framed openings adjacent to or above the door. All of these reduce the usable passage compared to the overall opening width.
Typical maximum panel sizes:
- Transom panels up to 96" x 48"
- Side panels up to 36" x 54"
For drywall partitions, maximum door/transom openings run 4'0" x 11'4" for singles and 8'0" x 11'4" for pairs. Other partition types allow up to 4'0" x 12'0" and 8'0" x 12'0" respectively.
Classrooms often need a pair or adjacent glazed assembly to move large furniture, add observation windows, or handle traffic a single leaf cannot clear comfortably.
Performance and Code Factors That Influence Classroom Door Dimensions
A dimension that fits neatly on a drawing doesn't automatically perform safely in the field. Code compliance has to be checked against the installed condition, not just the ordered size.
Accessibility and Clear Passage
The 2010 ADA Standards §404.2.3 require a 32-inch minimum clear opening, measured between the face of the door open at 90 degrees and the door stop. If the opening depth exceeds 24 inches, that minimum jumps to 36 inches. Maneuvering clearance matters just as much:
- Pull side: 60 inches perpendicular clearance, plus 18 inches beyond the latch
- Push side: 48 inches perpendicular, plus 12 inches beyond the latch when both closer and latch are present
- Thresholds: 1/2 inch maximum
- Opening force: 5 lbf maximum for non-fire-rated interior doors
- Hardware reach: operable parts between 34 and 48 inches above the floor
Every one of these has to be verified with the door in its actual open position, hardware installed, and any adjacent wall or furniture accounted for.
Egress, Door Swing, and Hardware
The 2024 IBC's means-of-egress chapter sets the 32-inch minimum clear opening width for required egress doors. Where a two-leaf opening has no mullion, one leaf alone must still meet that minimum.
Rooms with 50 or more occupants must swing doors in the direction of egress travel. Group E occupancies at that same occupant threshold require panic or fire-exit hardware, with unlatching force capped at 15 lbf.

The code also permits specific classroom-intruder locking arrangements for Group E, Group B educational, and Group I-4 spaces, provided the arrangement still allows outside unlocking by key and doesn't interfere with required inside opening or fire door hardware.
Fire Rating, Glazing, and Assembly Compatibility
If the wall or opening is fire-rated, the door, frame, glazing, hardware, and labels all need to match that rating as a tested assembly, not as individually rated components bolted together. Fire-rated hollow metal construction is typically tested under UL 10B (ASTM E152) and approved by UL or another recognized testing agency running factory inspection.
Custom Metal Products manufactures UL-labeled fire-rated hollow metal doors and frames to NAAMM/HMMA guidance for UL-labeled assemblies, including double-egress assemblies rated up to 3-hour using 1-3/4-inch-thick door pairs. Those double-egress pairs don't get locks, latches, deadbolts, or flush bolts by design. The 3-hour version requires an overlapping astragal; 1.5-hour assemblies or lower can go without one.
Traffic, Durability, and Acoustics
High-traffic classroom entries need construction that matches the cycle count they'll actually see. SDI endurance benchmarks (tested on a nominal 3'0" x 7'0" reference door) are:
- Level C: 250,000 cycles
- Level B: 500,000 cycles
- Level A: 1,000,000 cycles
SDI's selection guide treats Levels 1 through 3 as reasonable school-classroom candidates, tied to 20-, 18-, and 16-gauge face sheets respectively.
Gauge, core, and edge construction should match that cycle demand. Custom Metal Products offers gauges from 18 to 12, with polystyrene-core doors delivering roughly STC 32 and steel-stiffened cores adding insulation where sound transfer between rooms matters.
A sample K-12 specification calls for STC 30 at standard classroom entries and STC 40 between adjoining classrooms or music rooms. Treat those figures as an illustrative benchmark, not a code minimum.
How Classroom Door Dimensions Are Specified, Measured, and Validated
Getting the dimensions right on paper is only half the job. The schedule, drawings, manufacturer data, and shop drawings all have to agree before fabrication starts.
Specification and Documentation
A complete door schedule puts the full opening on one line, not scattered across separate documents:
- Opening number and nominal size
- Leaf arrangement, material, and thickness
- Frame type, wall condition, swing, and handing
- Glazing, fire rating, hardware set, and finish
- Installation requirements
Always distinguish tested or rated values from generic catalog dimensions. Confirm the governing code edition and any local amendments before finalizing.
Measuring a New or Existing Opening
Field measurement follows a specific sequence:
- Measure width and height at multiple points, not just once at the top
- Check plumb and square at both jambs to catch out-of-true openings
- Measure wall thickness at several locations for correct jamb depth
- Record floor and threshold conditions that affect clear height
- Locate adjacent walls and obstructions that limit swing
- Document any existing hardware still in place for replacement matching
Never measure off a damaged leaf or trim alone. Confirm the structural rough opening and the finished opening separately before anything gets fabricated.
Shop Drawings and Submittal Review
Compare shop drawings against the architectural plans, door schedule, hardware schedule, fire-rated wall details, and accessibility clearances. A solid review checklist covers:
- Nominal size and clear opening
- Frame profile and jamb depth
- Glazing cutout, swing, and handing
- Hardware reinforcement, labels, and finish
- Tolerances, including the standard frame width tolerance of +1/16"/−1/32" and door tolerances of ±3/64 inch

Ordering Custom Classroom Door Assemblies
Custom doors and frames come into play for unusual wall thickness, nonstandard height or width, replacement conditions, special glazing, rated assemblies, or an opening that missed the original schedule.
Custom Metal Products fabricates both stock and custom hollow metal configurations, including UL-labeled fire-rated products, out of its Wilmington, North Carolina facility. Standard lead times run 7 to 10 business days for doors and 5 to 7 business days for frames. Final dimensions still need confirmation through project drawings and manufacturer review before anything ships.
Installation and Final Acceptance
Post-installation checks should cover:
- Frame alignment, anchorage, and reveal
- Clear opening, swing, and latch engagement
- Closer operation and hardware accessibility
- Glazing, seals, and fire-label integrity
Any modification to a labeled fire-rated assembly has to follow the listing and manufacturer's approved instructions under NFPA 80. For anything unresolved, that call belongs to the authority having jurisdiction, not a field guess.
Problems Caused by Incorrect Dimensions and Common Misinterpretations
Inaccurate dimensions rarely stay a paperwork issue. They turn into failed inspections, installation delays, blocked accessibility routes, hardware conflicts, and premature repairs. The most common causes:
- Treating nominal size as the clear opening (a 3'0" classroom door doesn't deliver 3'0" of ADA-compliant passage)
- Measuring only the existing slab while ignoring the frame, rough opening, wall thickness, threshold, and swing clearance
- Selecting a vision panel, closer, or lock without confirming it fits the complete rated assembly
- Copying a catalog dimension without checking the adopted code, district standards, or approved drawings for that project
- Overlooking later needs such as equipment moves, added security hardware, or acoustic upgrades the opening can't support
Each of these is preventable with one extra step: confirming the number against the actual schedule, code section, or manufacturer submittal instead of assuming it's universal.
Conclusion
Classroom door dimensions only work when every related part of the opening lines up. Factors that must match include:
- Door leaf size and thickness
- Clear opening width and height
- Frame and rough opening
- Wall condition, glazing, and hardware
- Installation tolerances
Typical sizes are a useful starting point for early planning. Reliable performance still depends on code review, accurate field measurements, a coordinated door schedule, and approved shop drawings.
Before ordering a standard or custom classroom door assembly, confirm dimensions against the current code edition and manufacturer data—not a generic chart. Architects, distributors, contractors, and facility teams can work with a commercial hollow-metal manufacturer such as Custom Metal Products to align the leaf, frame, and hardware with the project schedule.
Frequently Asked Questions
What is the average size of a classroom door?
Most U.S. classroom doors use commercial sizes around 3'0" × 7'0" nominal. Final size still depends on school type, accessibility needs, configuration, and whether you mean the leaf, clear opening, or rough opening.
What is the standard width of a classroom door?
A 3'0" nominal width is the most common classroom spec. Clear opening is narrower than nominal and must still meet ADA clearances, egress calculations, and local project requirements.
How tall is a standard classroom door?
Commercial classroom doors are typically specified at 7'0" nominal height, with options from 6'8" to 8'0". Ceiling height, frame type, glazing, and fire rating can require a different height.
What are the typical dimensions of a classroom door window?
Narrow vertical lites and larger half-glass panels are both common; size follows supervision, privacy, security, and fire-rating needs. Finished glass is always smaller than the cutout because of glazing stops and beads.