
Glaze that same opening into a fire-rated door, though, and it stops being a simple design choice. Size, glazing type, and the full assembly move together, governed by whichever code edition your jurisdiction has adopted.
Correct sizing depends on the door's fire rating, glazing classification, lite kit, frame, hardware, and the tested, listed configuration behind all of it. A commonly repeated claim — a flat 100-square-inch cap on every 60- or 90-minute door — doesn't survive a close read of the actual code text.
This article covers how to interpret vision panel size limits, distinguish fire-protective glazing from fire-resistive glazing, coordinate the complete assembly, and confirm approval requirements before you place an order.
Key Takeaways
- Panel size is set by the full door assembly and adopted code, not glass dimensions alone
- Treat 100-square-inch limits as condition-specific—not a blanket rule for every rated door
- Larger openings in higher-rated assemblies need fire-resistive glazing with its own tested listing
- Sprinklers can remove a temperature-rise requirement, but they don't erase glazing area limits
- Match door, glass, lite kit, frame, hardware, and labels to one documented, approved configuration
What Vision Panels Represent in Commercial Doors
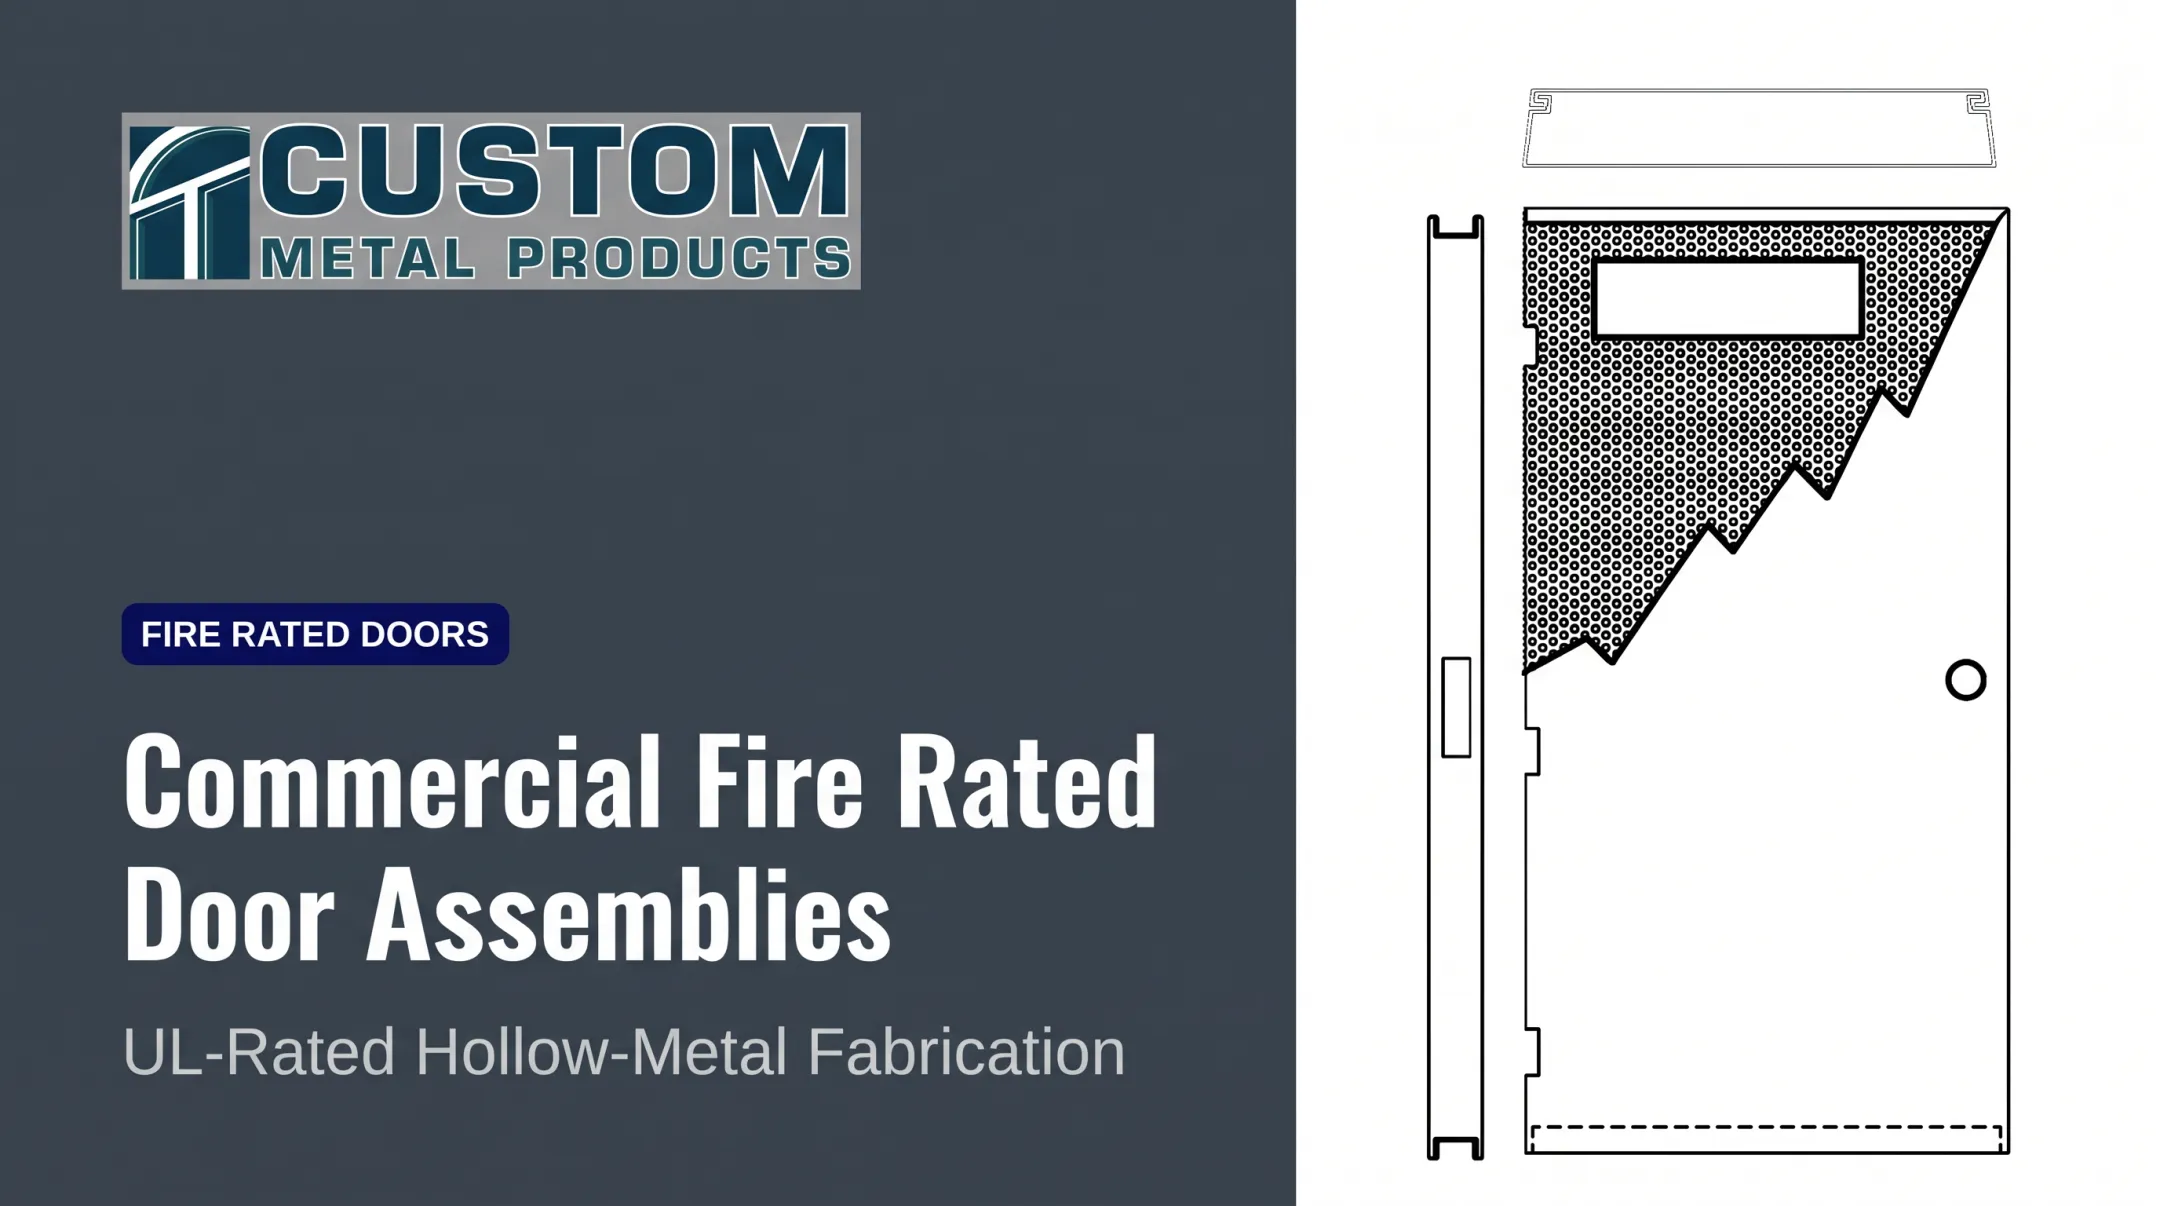
A vision panel (sometimes called a vision lite or lite kit) is the glazed opening that lets someone see through a door leaf. Two numbers get confused constantly, and they're not the same thing:
- Visible glass area: what you actually see through
- Cut-out size: the larger leaf opening required for the retaining frame, glazing beads, and lite kit hardware
Mixing these up is one of the more common sizing mistakes on a door schedule.
More Than a Window in a Door
In schools, healthcare facilities, offices, and along exit routes, vision panels support collision avoidance, supervision, and safer movement around blind corners.
A nurse pushing a bed through a corridor door, a teacher checking a hallway before opening a classroom door, a facilities manager glancing into a mechanical room: all of it depends on a properly placed lite.
A vision panel is a design and performance component of the door assembly. In fire-rated doors, it is evaluated as part of a tested configuration. Enlarging it after the door leaves the factory is not a trim job. It can invalidate the entire listing.
What Shrinks the Available Size
Several factors reduce the "available" size well below whatever number appears in a glazing table:
- Door rating and construction: higher fire ratings generally push allowable glazing area down
- Glazing classification: wired glass, ceramic glazing, and fire-resistive glazing carry different area limits
- Lite kit and frame: the retaining system has to be tested with that specific glass and door
- Hardware reinforcement: internal stiffeners, lock preps, and closer reinforcement compete for the same leaf space
- Door handing and panel location: off-center panels or paired-door setups change clearance math
Visibility needs also vary by application. A small observation panel may be all a utility or storage door needs. A corridor door supporting supervision or accessibility might justify something larger, but only if the listed assembly permits it.
Impact exposure, privacy, smoke requirements, and accessibility can all narrow the practical choice even when the fire code technically allows more.
Vision Panel Size Limits and Code Boundaries
There is no single universal maximum size for every U.S. vision panel. The limit depends on the adopted code, the door's rating, the glazing type, and the specific tested and listed assembly behind the door.
Commonly Cited Limits for Fire-Rated Doors
The oft-repeated "100 square inches" figure is real, but it's narrower than most summaries suggest. Under the 2024 IBC's provision on glazing in doors, fire-protection-rated glazing in doors serving interior exit stairways, ramps, and exit passageways is capped at 100 square inches.
Fire-resistance-rated glazing above that area is a separate path with its own testing.
A similar 100-square-inch cap shows up again for self-closing fire doors in horizontal exits through fire walls, and for doors rated 1½ hours in fire barriers. These are location-specific rules, not a blanket allowance for "every 60- or 90-minute door."
Manufacturer glazing tables tell a more granular story once you factor in glass type. Here's how area maximums vary by fire rating for a few common glazing categories:
| Fire Rating | Wired Glass (Max Area) | Laminated/Ceramic Glazing (Max Area) |
|---|---|---|
| 3-hour | Not permitted | 100 sq in, where the AHJ permits |
| 1½-hour | Up to 100 sq in per leaf | Up to 4,032 sq in |
| 1-hour | Up to 100 sq in per leaf | Up to 4,136 sq in |
| ¾-hour | Up to 1,296 sq in | Larger, per manufacturer listing |
| ⅓-hour (NHS) | Up to 5,268 sq in | Up to 4,738 sq in |
These figures come from representative NAAMM/HMMA-style glazing tables used across the hollow metal door industry — not every manufacturer offers every size, and each listing still governs what's actually buildable. Sidelites and transoms follow their own separate provisions and shouldn't be sized off a door-leaf table.

Fire-Protective Versus Fire-Resistive Glazing
These two glazing categories get treated as interchangeable, and they aren't.
Fire-protective glazing is evaluated for limiting flames, smoke, and hot gases. UL identifies this through testing to standards like UL 9 and UL 10B/10C, with markings that indicate door-assembly suitability, hose-stream performance, and temperature criteria. What it typically doesn't provide is radiant-heat protection.
Fire-resistive glazing is tested to wall-assembly standards such as ASTM E119 or UL 263. Those tests evaluate temperature rise and insulation the way a solid wall would be tested.
Larger vision panels in higher-rated, exit-related, or wall-related applications often need this category, because fire-protective glazing alone won't cover radiant-heat exposure.
The UL Doors, Windows and Related Hardware Application Guide is clear that acceptability comes down to the individual classification and installation conditions — a UL 9 listing on the glass by itself doesn't confirm the complete door configuration is approved.
Sprinklers, Rating Duration, and Location
A persistent myth: sprinklers automatically allow a bigger vision panel. They don't.
Sprinkler protection can eliminate a temperature-rise requirement for certain stairway and exit-passageway doors under specific code sections. It does not remove the separate restriction on fire-protection-rated glazing area in that same section. Two different rules, two different triggers. Sprinklers only address one of them.
Location matters just as much as duration:
- Exit stairways, ramps, and passageways have their own glazing provision
- Fire walls and fire barriers rated above 1 hour follow a stricter default, with narrow exceptions
- Rated corridors and smoke barriers use a different test basis entirely
Always confirm the adopted code edition and check with the Authority Having Jurisdiction rather than leaning on older articles or manufacturer summaries that may reference a previous code cycle.
Beyond the Maximum: Clearance and Accessibility Constraints
Even a compliant glass size can run into other limits. The ADA Standards, Chapter 4 on accessible routes require the bottom edge of at least one glazed viewing panel (in the door or an adjacent sidelite) to sit no more than 43 inches above the finished floor, with an exception for panels whose lowest point sits above 66 inches.
Beyond accessibility, physical constraints often shrink the usable opening before the code maximum ever comes into play:
- Panel edge clearances relative to hardware zones and door edges
- Structural reinforcement running behind or beside the intended cut-out
- Lite kit dimensions that add inches beyond the visible glass
A manufacturer's published maximum panel size is frequently smaller than the theoretical code allowance, simply because it reflects one specific tested door construction rather than a general limit.
Fire-Rated Assembly Requirements
A fire-rated door isn't a leaf plus glass plus a code number. It's a coordinated assembly: door, frame, glazing, lite kit, seals, hardware, and installation condition, evaluated as one unit.
Door, Glass, and Lite Kit Compatibility
A fire-rated door leaf alone doesn't authorize any glass size or field-cut opening. The door has to be designed and listed for the exact glazed configuration being installed. Glass type, thickness, retaining frame, glazing beads, fasteners, and seals all have to match the tested assembly:
- Lite kits typically differ by glass thickness — for example, one kit for glass ¼ inch or thinner, a separate kit for anything thicker
- Fixed moldings are generally welded to the secure side; loose stops run no lighter than 20-gauge steel
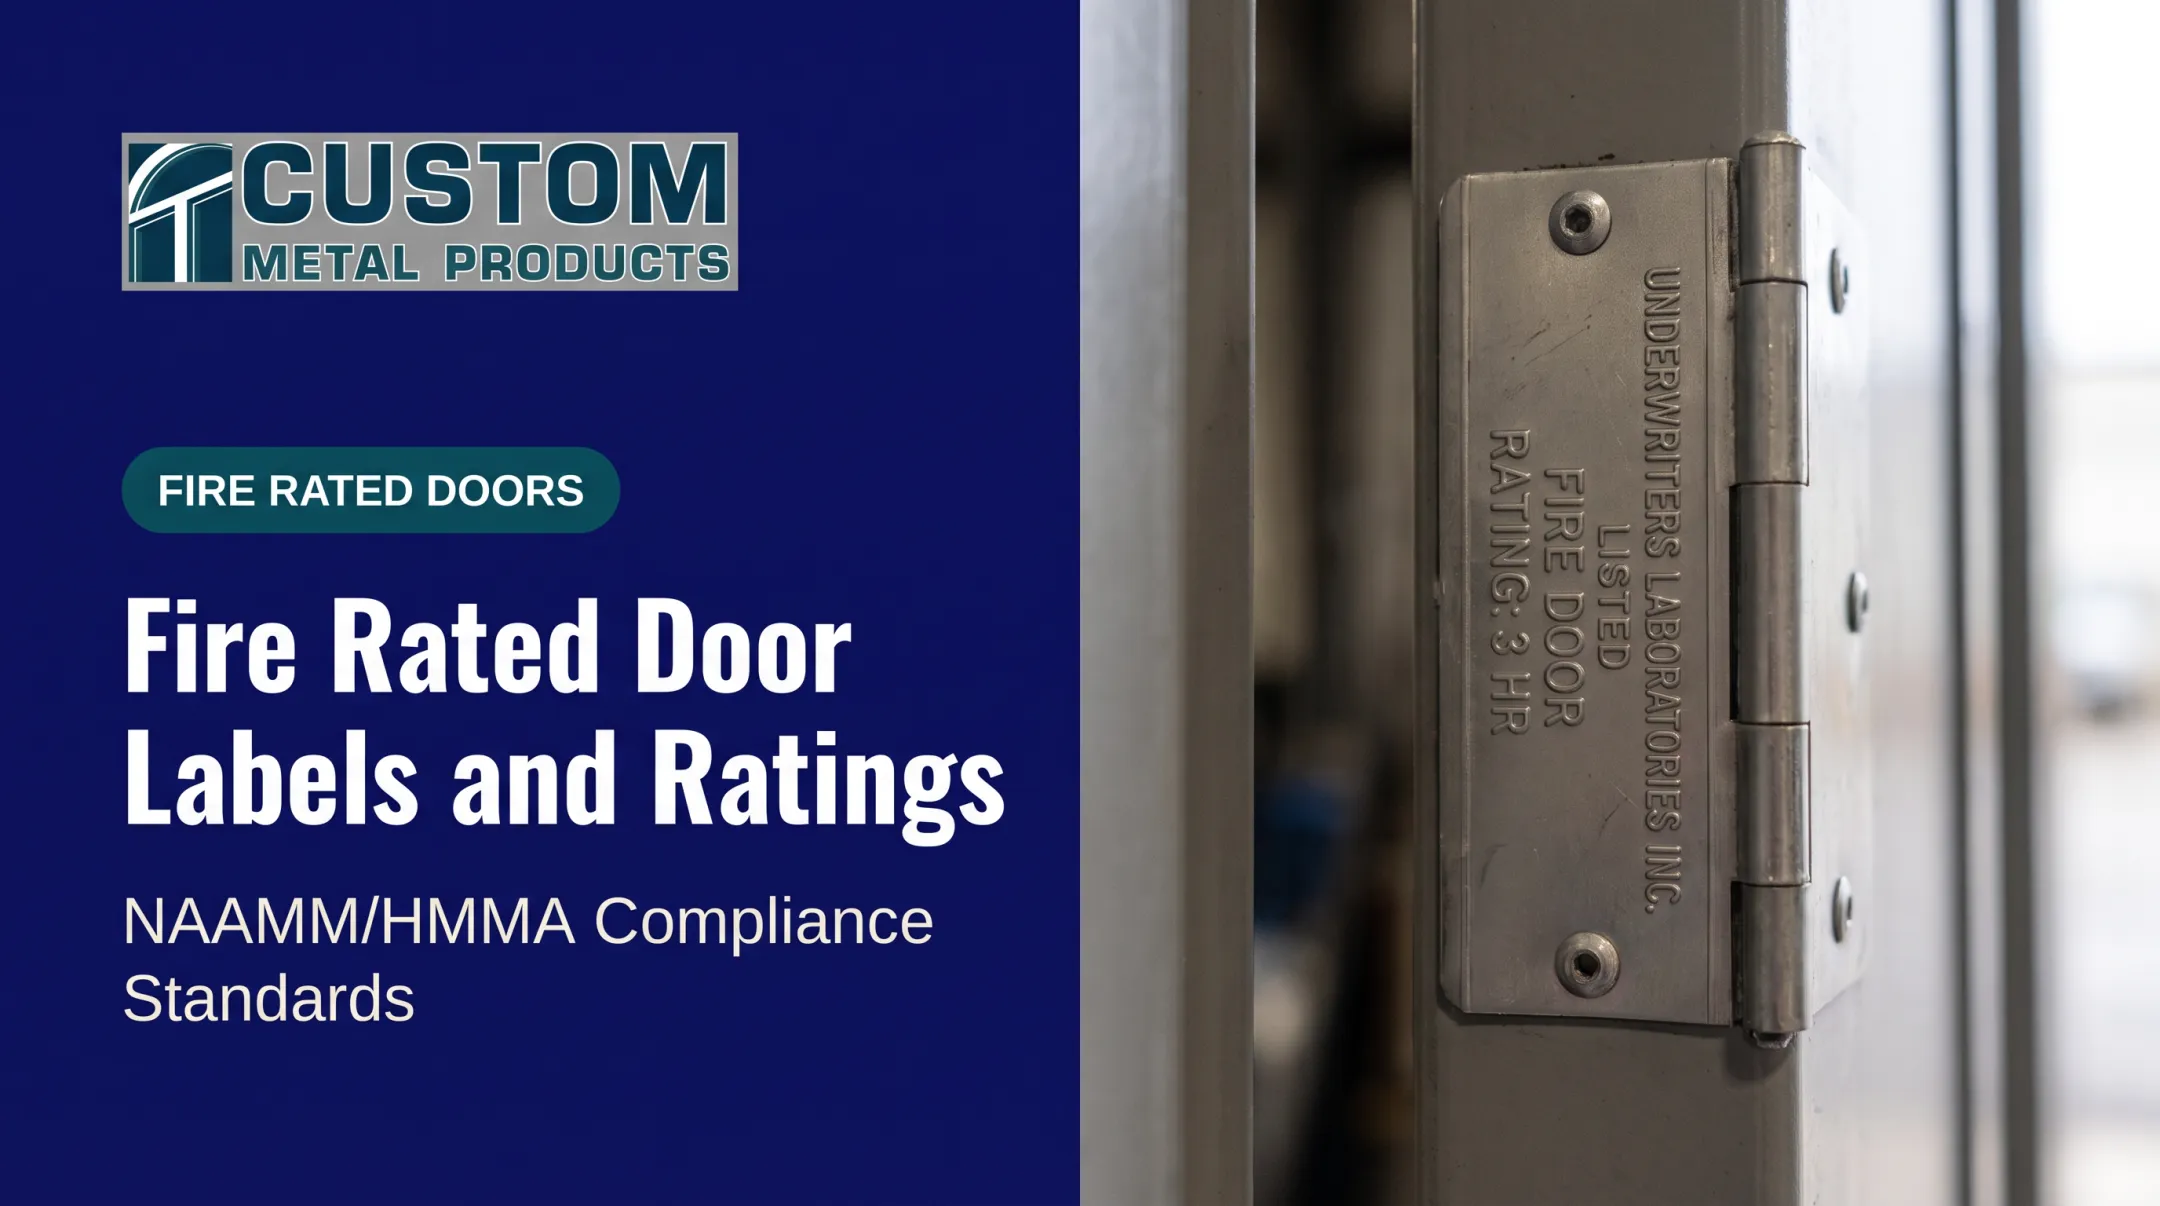
- A "fire-rated glass" label on the glass alone doesn't prove the complete door configuration has been approved
Rating and Listing Scope
Comparing the requested rating, glass size, panel position, door construction, and hardware preparation against the actual listing or test report is the step that gets skipped most often. A manufacturer's ability to fabricate a custom-sized panel is a different question from having evidence that supports it for a specific fire-rated application.

Custom Metal Products manufactures custom commercial hollow metal doors and frames, including UL-labeled fire-rated assemblies built to NAAMM/HMMA specification procedures. A listing still covers only a specific size, glazing type, and construction. Request configuration-specific documentation for your project instead of assuming approval from a general product description.
Hardware, Frame, and Installation Coordination
Larger vision panels frequently collide with:
- Locks, panic devices, closers, and hinge reinforcement fighting for the same leaf area
- Exit hardware placement on active vs. inactive leaves in paired openings
- Frame type and wall condition that no longer match the approved shop drawing
Field enlargement, unapproved glass substitution, or hardware relocation after fabrication can invalidate the basis of the original configuration. Any of these should go back through review before someone modifies a door in the field.
What the Code Does Not Decide by Itself
Code allowance, listing scope, manufacturer capability, consultant sign-off, and AHJ acceptance are related decisions—not interchangeable ones. A code path does not guarantee that a specific glass, lite kit, or custom door will clear project review. Confirm the final design with the AHJ and a qualified design professional before production begins.
How Vision Panels Are Specified and Validated
Specifying a vision panel means matching a visibility need to a documented, buildable assembly rather than picking a glass size off a chart.
What Belongs on the Door Schedule
At minimum, the schedule should capture:
- Door mark, location, and fire rating
- Leaf size, thickness, handing, and swing
- Vision panel width, height, and visible glass area
- Panel position, glass type, lite kit, frame type, and hardware set
"Vision panel included" or "fire-rated glass" isn't enough without dimensions and a glazing classification attached. Clarify whether stated dimensions describe the visible glass, the daylight opening, or the leaf cut-out. Suppliers and design teams don't always default to the same term.
Documentation and Pre-Production Checks
Before production release, compare the quotation, door schedule, shop drawing, glass data, lite kit details, and listing or test report against the project specification. Confirm the current code edition and approval path are recorded, not assumed.
Before the door is cut or fabricated, review:
- Panel size, location, and hardware clearances against the shop drawing
- Handing and active/inactive leaf assignments on paired doors
- Frame compatibility and finish
At delivery, check glass identity, visible dimensions, bead alignment, seals, labels, and hardware preparation visually. Some items still require documentation or a professional inspection to confirm.

Common Misinterpretations to Avoid
- Largest panel in a code table is automatically permitted in every fire-rated door
- Sprinklers eliminate all glazing limits, or rated glass can go in any door
- A catalog photo or standard size proves compliance with your project's adopted code and listing
Quick buyer checklist before ordering:
- Rating and glazing classification
- Size, position, lite kit, and frame
- Hardware set and listing scope
- AHJ requirements
- Revision-controlled shop drawing
Conclusion
Vision panel size isn't a standalone glass dimension. It's a governing assembly decision shaped by code, glazing performance, door rating, listing scope, hardware, and installation together.
Before production starts:
- Define the visibility requirement
- Verify current code and AHJ expectations
- Get documentation for the exact door configuration
Frequently Asked Questions
What are the regulations for vision panels on fire doors?
Requirements depend on the adopted code, door rating, glazing type, listed assembly, accessibility rules, and AHJ review. Always verify project-specific requirements before locking in a size.
What is the maximum size for vision panels in fire-rated doors?
No single maximum applies everywhere. Limits such as 100 square inches often apply to fire-protective glazing; larger panels usually need fire-resistive glazing with its own listing.
Can you have a vision panel in a fire-rated door?
Yes. They are allowed when the door, glass, lite kit, frame, seals, hardware, and documentation form one approved or listed assembly—not when only the glass is fire-rated.
Do fire doors need a vision panel?
Most fire doors don't inherently require one. The need depends on building use, design intent, supervision needs, accessibility, and what the project specification calls for.
What are the available sizes for vision panels?
Standard and custom sizes vary by manufacturer and door construction, but each size must stay within the code limit and the listed assembly. Visible glass size and cut-out size are not the same measurement.
How can I tell if glass is fire rated?
Check permanent markings, product data sheets, and a rating tied to listing or test documentation. Appearance, thickness, or a general supplier description alone will not confirm compliance for a specific door assembly.