
Introduction
The edge of a hollow metal door looks like a simple detail: a vertical line where two steel sheets meet. That line shows how the face sheets, internal reinforcement, and edge treatment join at the hinge stile and lock stile. It affects hardware performance and how the door ages under daily abuse.
Many specifiers and distributors struggle to determine which edge construction actually matters for a given opening. A smooth, seamless-looking edge might cost more without adding real strength, while a visible seam might be perfectly adequate. Edge construction still drives durability, appearance, hardware operation, frame clearances, manufacturability, and fire-rated compliance.
This guide covers the common edge construction options: visible/butted, hemmed or interlocking, welded, epoxy-filled, and rabbeted. You’ll get the practical differences between them and the specification questions to answer before you order.
Key Takeaways
- Treat edge construction as joinery and finish detail—not a stand-in for door strength.
- Match visible, hemmed, welded, epoxy-filled, or rabbeted edges to function and appearance needs.
- Judge performance by the full tested assembly, not by a smooth or concealed seam alone.
- Coordinate edge type with gauge, core, hardware, frame, clearances, finish, and required labels.
Understanding Hollow Metal Door Edge Construction
What Edge Construction Means
Edge construction refers to the perimeter of a hollow metal door: the area where the steel face sheets, internal reinforcement, and edge treatment meet at the hinge stile and lock stile, and sometimes at the top and bottom rails.
Edge construction is distinct from these related specs:
- Core - the interior fill (polystyrene, polyurethane, steel-stiffened, or honeycomb)
- Gauge - the nominal thickness of the steel skins
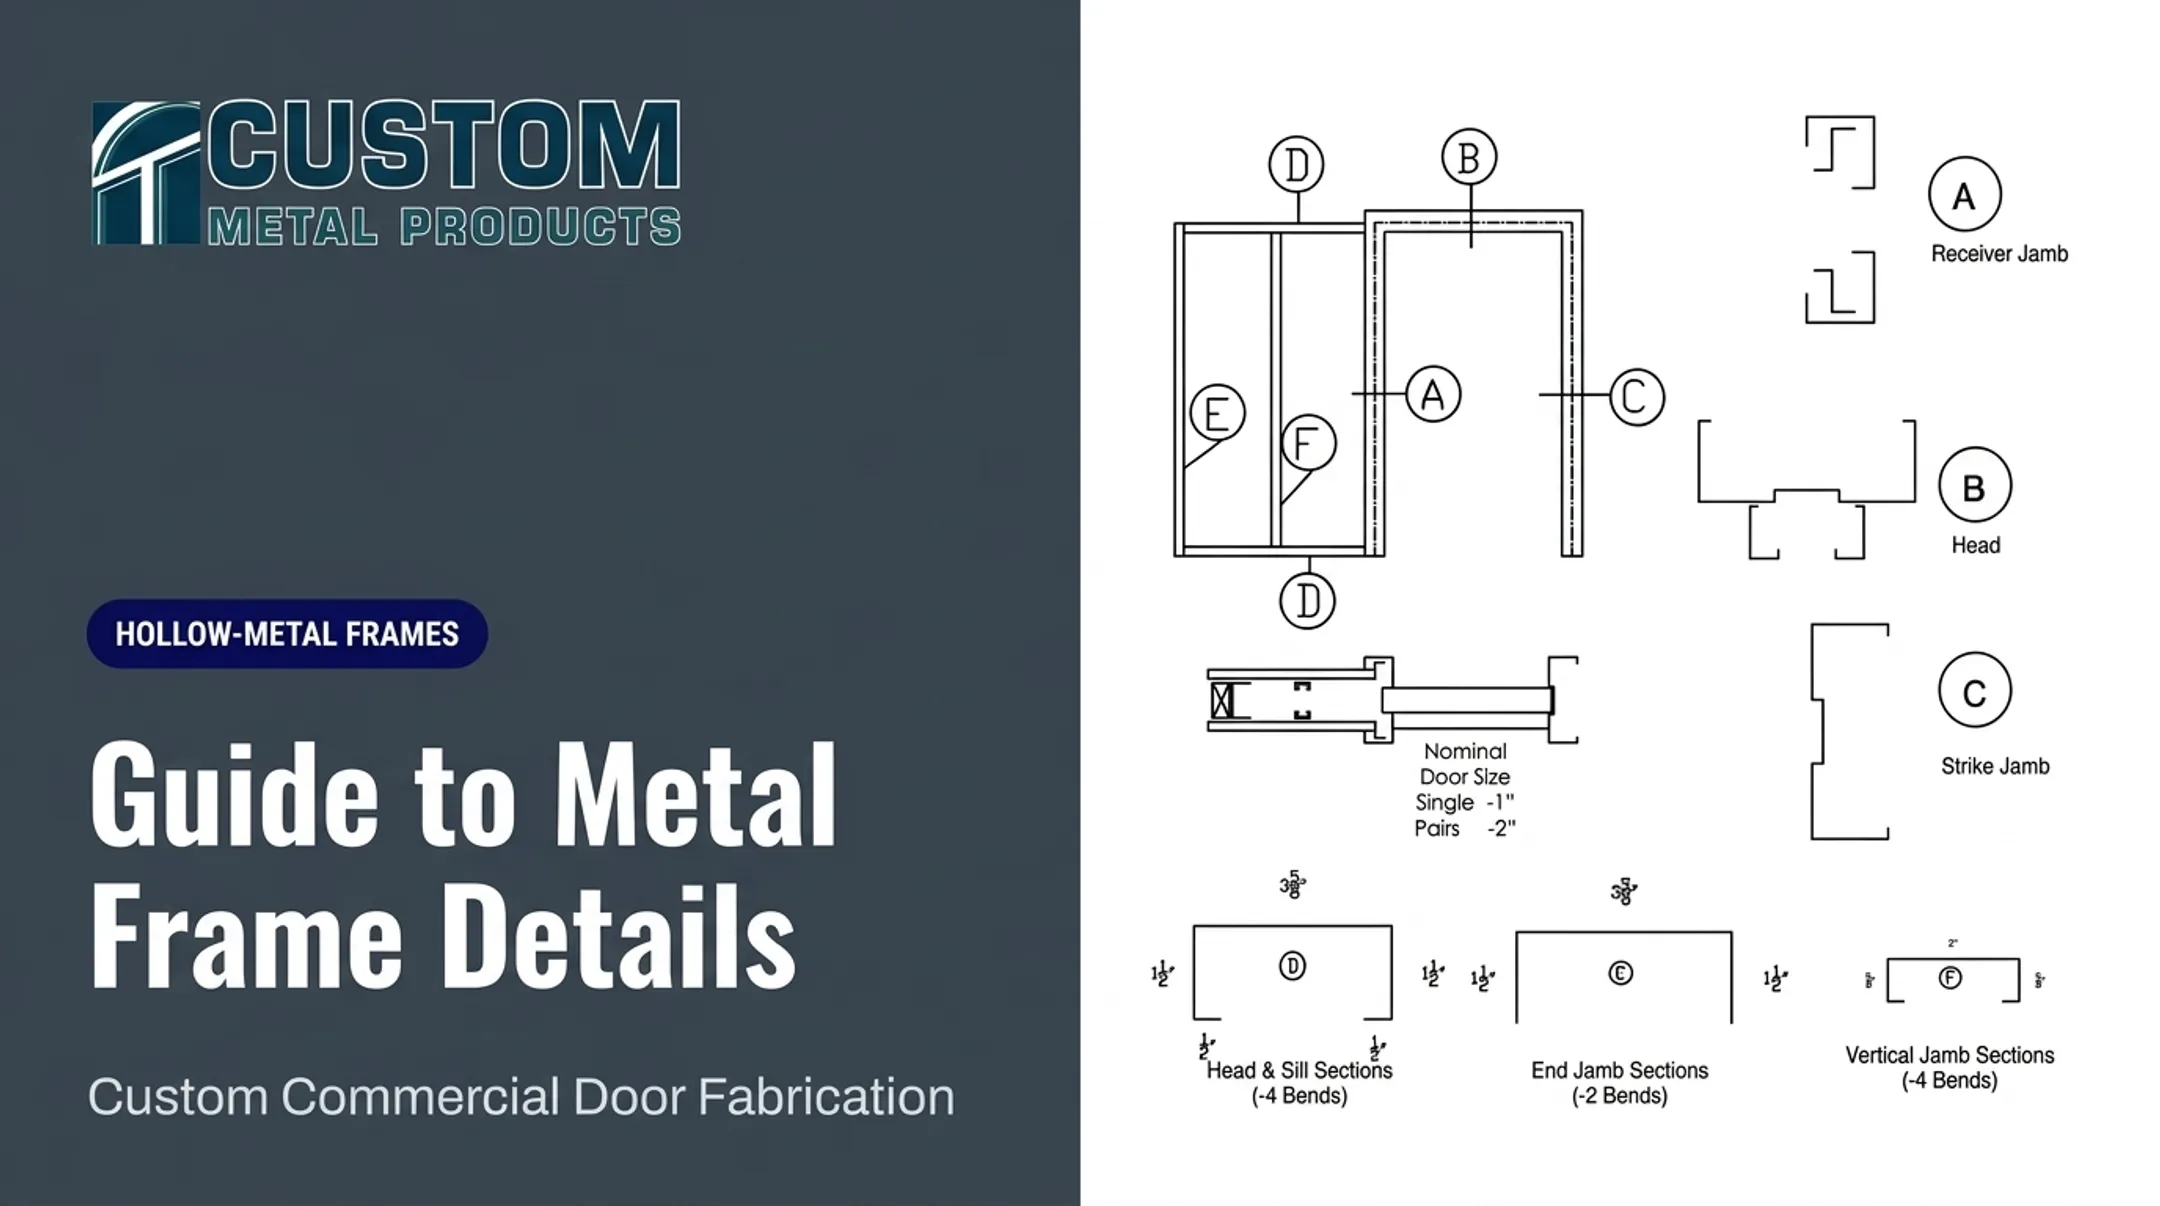
- Frame - the surrounding steel assembly that holds the door
- Edge clearance - the gap between the installed door and frame, typically no more than 3/16 inch at the head and jambs
Edge construction is manufactured into the door. Clearance is established during installation.
Why the Edge Matters
The hinge stile carries the weight and swing of the door, so it needs to support hinge or pivot reinforcement without flexing. The lock stile has to hold latch, lock, and strike preparations precisely enough that hardware keeps operating smoothly for years.
A poorly finished edge can telegraph through paint, catch on carts or gurneys, or complicate hardware installation in the field. Edge treatment isn't purely cosmetic. It interacts directly with how hinges, closers, and locksets perform over the life of the opening.
Construction and Rating Considerations
Fire ratings, smoke requirements, and temperature-rise limits apply to the complete tested door-and-frame assembly, not to an edge treatment alone.
NFPA 80 requires fire doors and frames to carry labels from a tested and listed assembly. UL assigns ratings such as 20, 45, 60, 90, and 180 minutes to that full assembly, not to a single component.
Before substituting an edge detail, verify it against the manufacturer's listing, the approved construction, project specifications, and applicable standards. A change that looks minor on paper can affect a label.
Edge Construction Versus Field Fit
An edge seam or profile is built into the door at the factory. Edge clearances, on the other hand, come from accurate frame installation, hanging, and hardware coordination in the field.
Incorrect clearances, misaligned frames, or unapproved field cutting can cause binding, latching problems, uneven gaps, or finish damage, even when the door's edge was manufactured correctly. That's a field-fit issue, not a manufacturing defect.

Types of Hollow Metal Door Edge Construction
Visible or Butted Edge
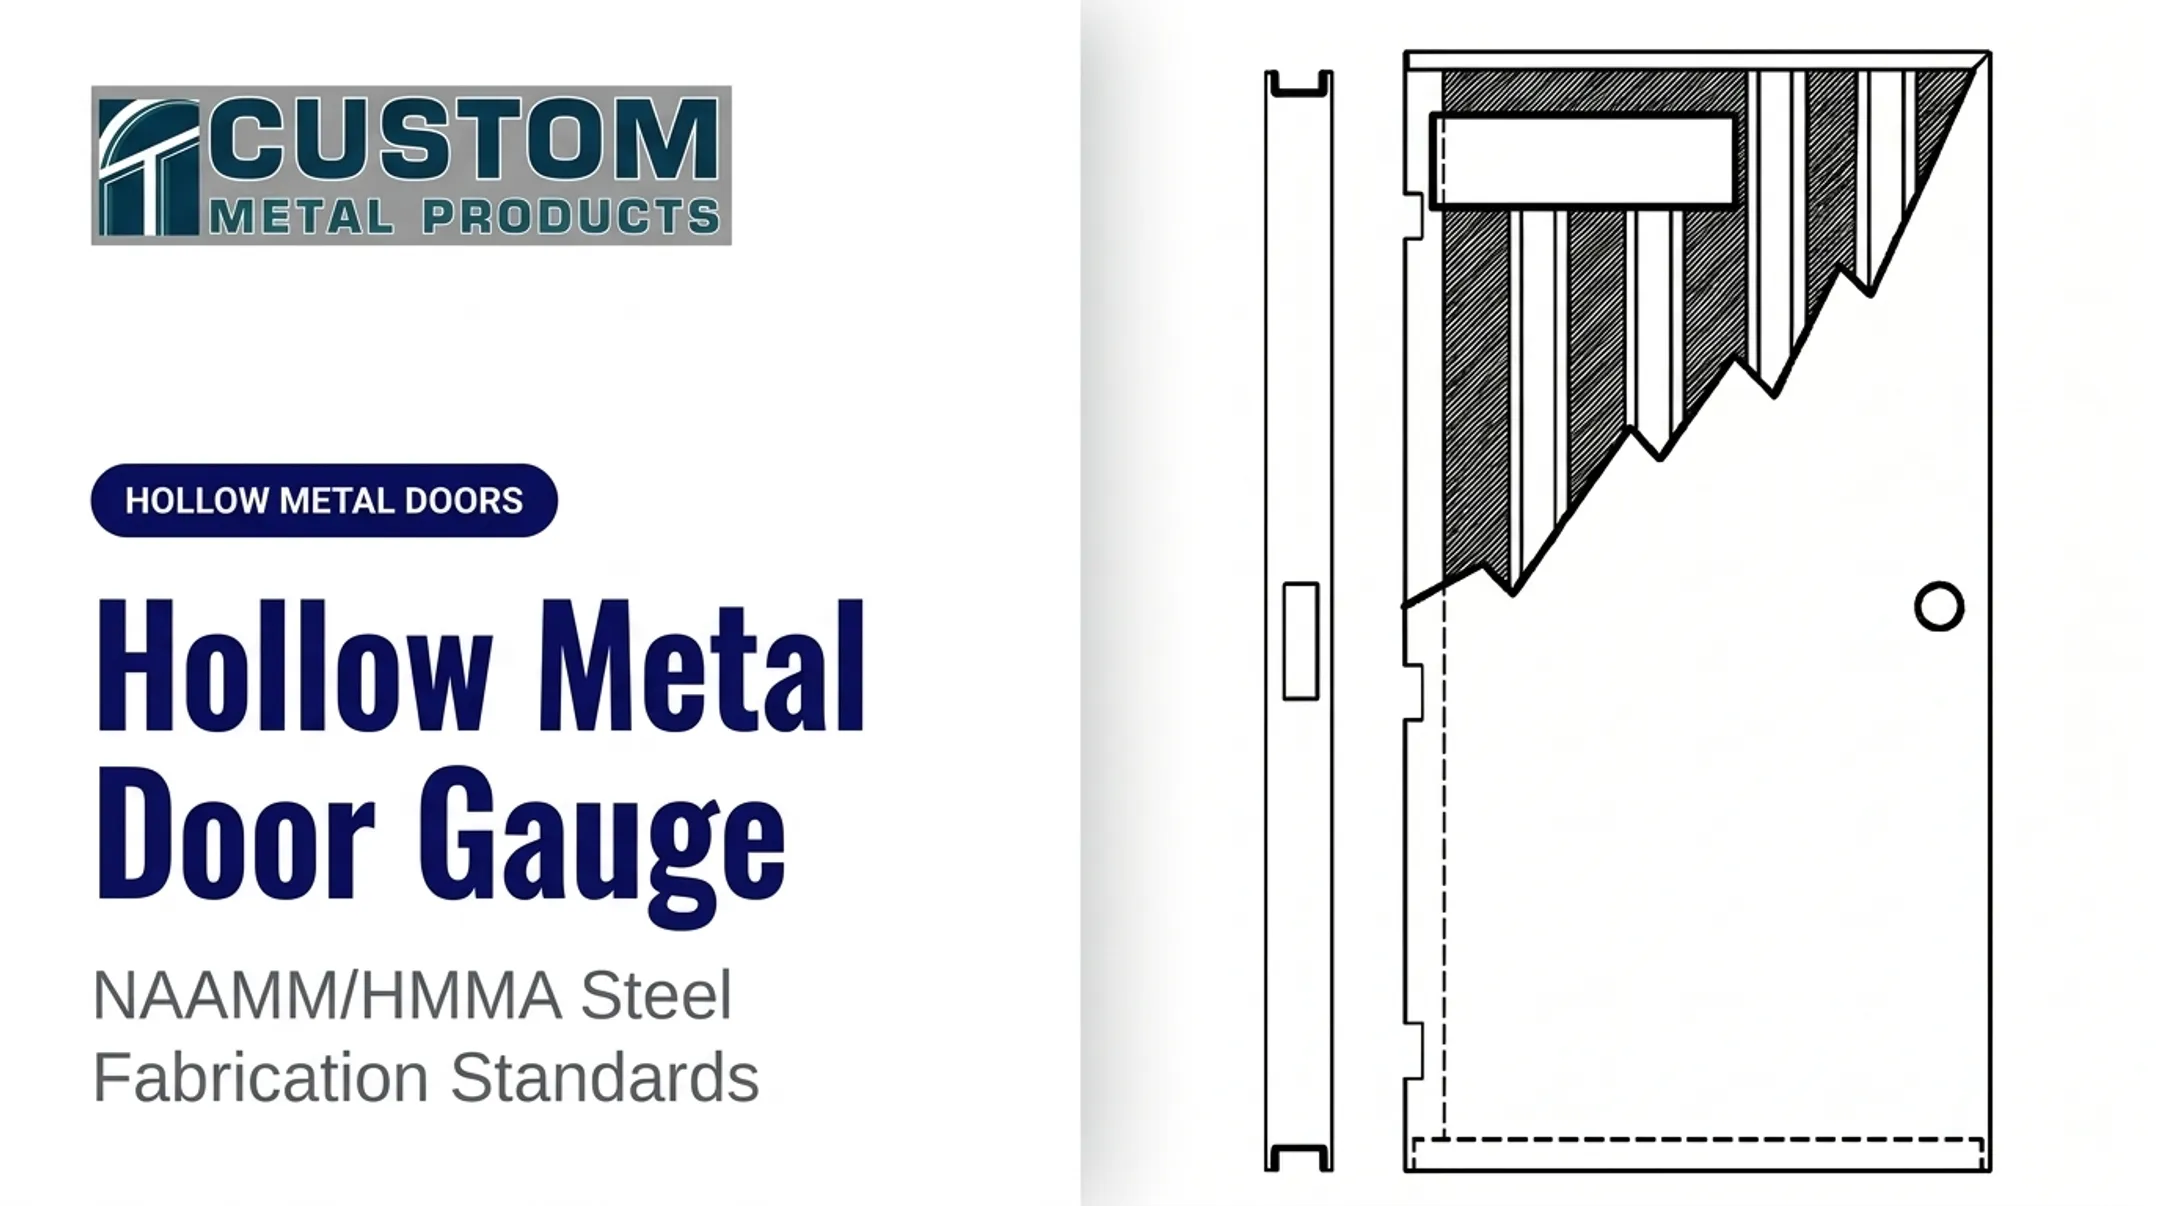
A visible or butted edge leaves the meeting point of the two face sheets apparent rather than fully concealed. Under ANSI/SDI A250.8, this corresponds to a Model 1 Full Flush door, which permits a visible vertical seam even though both faces stay flush.
Doors built this way, like a butt-edge configuration over 16-gauge edge channels, keep a hairline seam centered in the vertical edge. Tack-welded and filled seams are available as an upgrade.
This approach is straightforward to manufacture and inspect, though the seam may be less desirable where appearance or easy cleaning matters most. Confirm actual strength and suitability with the manufacturer rather than assuming a visible seam is automatically weaker.
Hemmed or Interlocking Edge
A hemmed or interlocking edge folds or engages the metal at the perimeter to create a defined, finished edge. The exact profile varies by manufacturer; industry glossaries describe this as a lock seam, an interlocking construction rather than one universal shape.
This construction pairs the mechanically interlocked skin with a standard core and gauge combination. It's a common choice for standard commercial openings that need a durable edge without the extra finishing steps of a welded seam.
Even so, the complete door design, not the edge name alone, determines how it actually performs.
Welded Edge
A welded edge uses spot welds, projection welds, or continuous welds along the seam, typically followed by grinding to produce a smoother appearance. These generally fall into three categories:
- Continuous welds: run the full door height, ground and filled to appear invisible
- Projection welds: spaced no more than 3 inches on center, leaving a visible seam
- Tack welds: spaced no more than 6 inches on center, then ground and filled smooth
Welding can add seam continuity or finish quality in some constructions, but it isn't automatically necessary or stronger for every door. A heavily abused institutional opening might benefit from continuous welding; a standard office door often doesn't need it.
Epoxy-Filled or Seamless-Looking Edge
Some manufacturers fill and smooth a seam with epoxy or another approved material to create a seamless-looking surface, often paired with tack welding for extra hold.
This is more often a cosmetic distinction than a structural one. Before specifying it, ask whether the filler is decorative, protective, or part of a tested construction. A seamless look tells you nothing about the door's duty rating by itself.
Rabbeted or Profiled Edge
A rabbeted edge is a stepped or offset profile that creates a controlled overlap or recess at the door perimeter, an entirely different concept from a flat seam treatment. Industry definitions describe it as a vertical door edge that overlaps another door or frame member.
This profile affects the relationship with frame stops, seals, astragals, and hardware, along with light and sound control at the opening. Because of that, a rabbeted edge always needs coordination with the specified frame and hardware, not the door alone.

How the Options Compare
Terminology and available profiles vary between manufacturers, so ask for cross-sections, product literature, or approved submittal drawings whenever an edge detail matters to your project.
| Edge Type | Seam Visibility | Typical Use Case |
|---|---|---|
| Visible/Butted | Seam visible | Standard commercial, budget-conscious openings |
| Hemmed/Interlocking | Often visible | Standard-duty commercial doors |
| Welded (continuous) | Concealed | High-abuse, high-frequency, or design-sensitive openings |
| Epoxy-filled | Concealed | Appearance-driven projects, moderate duty |
| Rabbeted | Profile-dependent | Paired doors, overlapping frame conditions |
No edge option is universally compliant with fire, smoke, or security requirements. Verify against HMMA, ANSI/SDI, NFPA, or your project specification before finalizing.
How to Choose the Right Edge Construction
The right edge depends on the opening's performance requirements and the complete door assembly, not on popularity or appearance alone.
Application and Abuse Level
Match the edge to real opening conditions:
- Traffic volume, carts, and equipment impact
- Security needs and institutional use
- Exterior exposure and cleaning demands
Review gauge, core, reinforcement, material, and edge construction together. Don't treat the edge as an isolated upgrade. A hospital corridor door pushed by gurneys all day needs a different combination than a low-traffic storage room, even if both use the same edge name.
Appearance, Finish, and Maintenance
A visible seam is often acceptable on a utility or back-of-house opening. A smoother, welded, or filled edge tends to suit a prominent, cleanable, or design-sensitive entrance, such as a hospital lobby or retail storefront.
Coordinate the paint system, primer, and corrosion protection with both the edge treatment and the substrate. Some rust-inhibitive primers are tested to withstand 150 hours of salt-spray exposure and 200 hours of water-fog testing before shipment—confirm that performance for the edge and substrate you specify.
Hardware, Frame, and Clearances
Coordinate the edge profile with related hardware and frame components:
- Hinge and lock preparations
- Latches, strikes, and closers
- Seals, astragals, and frame stops
Handing matters here too: a reverse-bevel active leaf on a pair of doors needs different edge and hardware coordination than a standard single-swing door.
Confirm edge clearances, door thickness, frame profile, and hardware templates with the manufacturer before fabrication. Standard clearance between a door and frame, and between the edges of paired doors, typically runs no more than 3/16 inch. Catching a mismatch before fabrication is far cheaper than a field fix.
Ratings and Compliance
Confirm the required fire, smoke, temperature-rise, wind, acoustic, or security criteria for the opening, then select only a construction supported by the relevant label or listing.
UL's marking guide notes that a fire door combined with its frame and other listed components becomes a fire-door assembly, with ratings such as 20, 45, 60, 90, and 180 minutes assigned to that full assembly, not to the edge alone.
Custom Metal Products fabricates UL-labeled fire-rated hollow metal doors and frames under NAAMM/HMMA-compliant procedures, and the sales and engineering teams can walk through custom configurations, including fire-rated assemblies, before you order. That review matters more than picking an edge based on looks.
Project Timing and Sourcing
Practical edge choice also depends on project logistics:
- Availability and custom fabrication
- Submittal review and delivery timing
- Replacement-door urgency
A non-standard edge profile might need extra lead time, especially for a rush replacement.
Custom Metal Products runs standard lead times of 7 to 10 business days for doors and 5 to 7 for frames, plus expedited programs ranging from one day to five days on select products across its Eastern U.S. delivery routes. Confirm specifications early—not every edge option is available on every lead-time program.

What to Check Before Finalizing an Edge Construction
Don't select an edge just because it looks seamless or advanced. Verify whether the construction is structural, cosmetic, protective, or specification-driven before you commit.
Terminology isn't consistent across manufacturers. What one company calls a hemmed edge, another might describe differently. Before finalizing, request:
- A profile drawing or cross-section
- A written description of the seam or joining method
- Any relevant test report or label documentation
- Confirmation against the approved door schedule
Then confirm these items line up across the whole opening:
- Hardware schedule and templates
- Frame profile and handing
- Clearances and manufacturing tolerances
- Gauge, core, and material
- Finish and required rating
Use the manufacturer's submittal and engineering support to resolve conflicts before fabrication starts, not after the doors arrive on site.
Conclusion
Hollow metal door edge construction shapes more than the seam's appearance. It affects perimeter form, hardware coordination, installation fit, and whether the door suits the opening in front of you.
There's no single "best" edge. The right choice balances application, performance, appearance, compliance, and project timing. A visible seam might be exactly right for a back-of-house storeroom. A continuously welded, filled edge might be worth the extra step for a hospital corridor that sees gurneys all day.
Whatever you specify, confirm it in the manufacturer's documentation and the full door-and-frame specification—not by guessing which edge sounds more advanced. Custom Metal Products' engineering and sales teams work through these details on custom orders regularly. Getting the edge construction right the first time saves field headaches later.
Frequently Asked Questions
What is the typical cost of a hollow metal door and frame?
Cost varies with size, gauge, core, edge construction, frame type, hardware preparations, fire labels, finish, quantity, and shipping. Request a project-specific quote rather than relying on a general price range.
What are the different levels of hollow metal doors?
"Levels" can refer to performance duty, gauge, construction, or industry classification depending on the specification you're using. Check your project documents and the manufacturer's terminology instead of assuming one universal standard.
What is a hollow metal door frame?
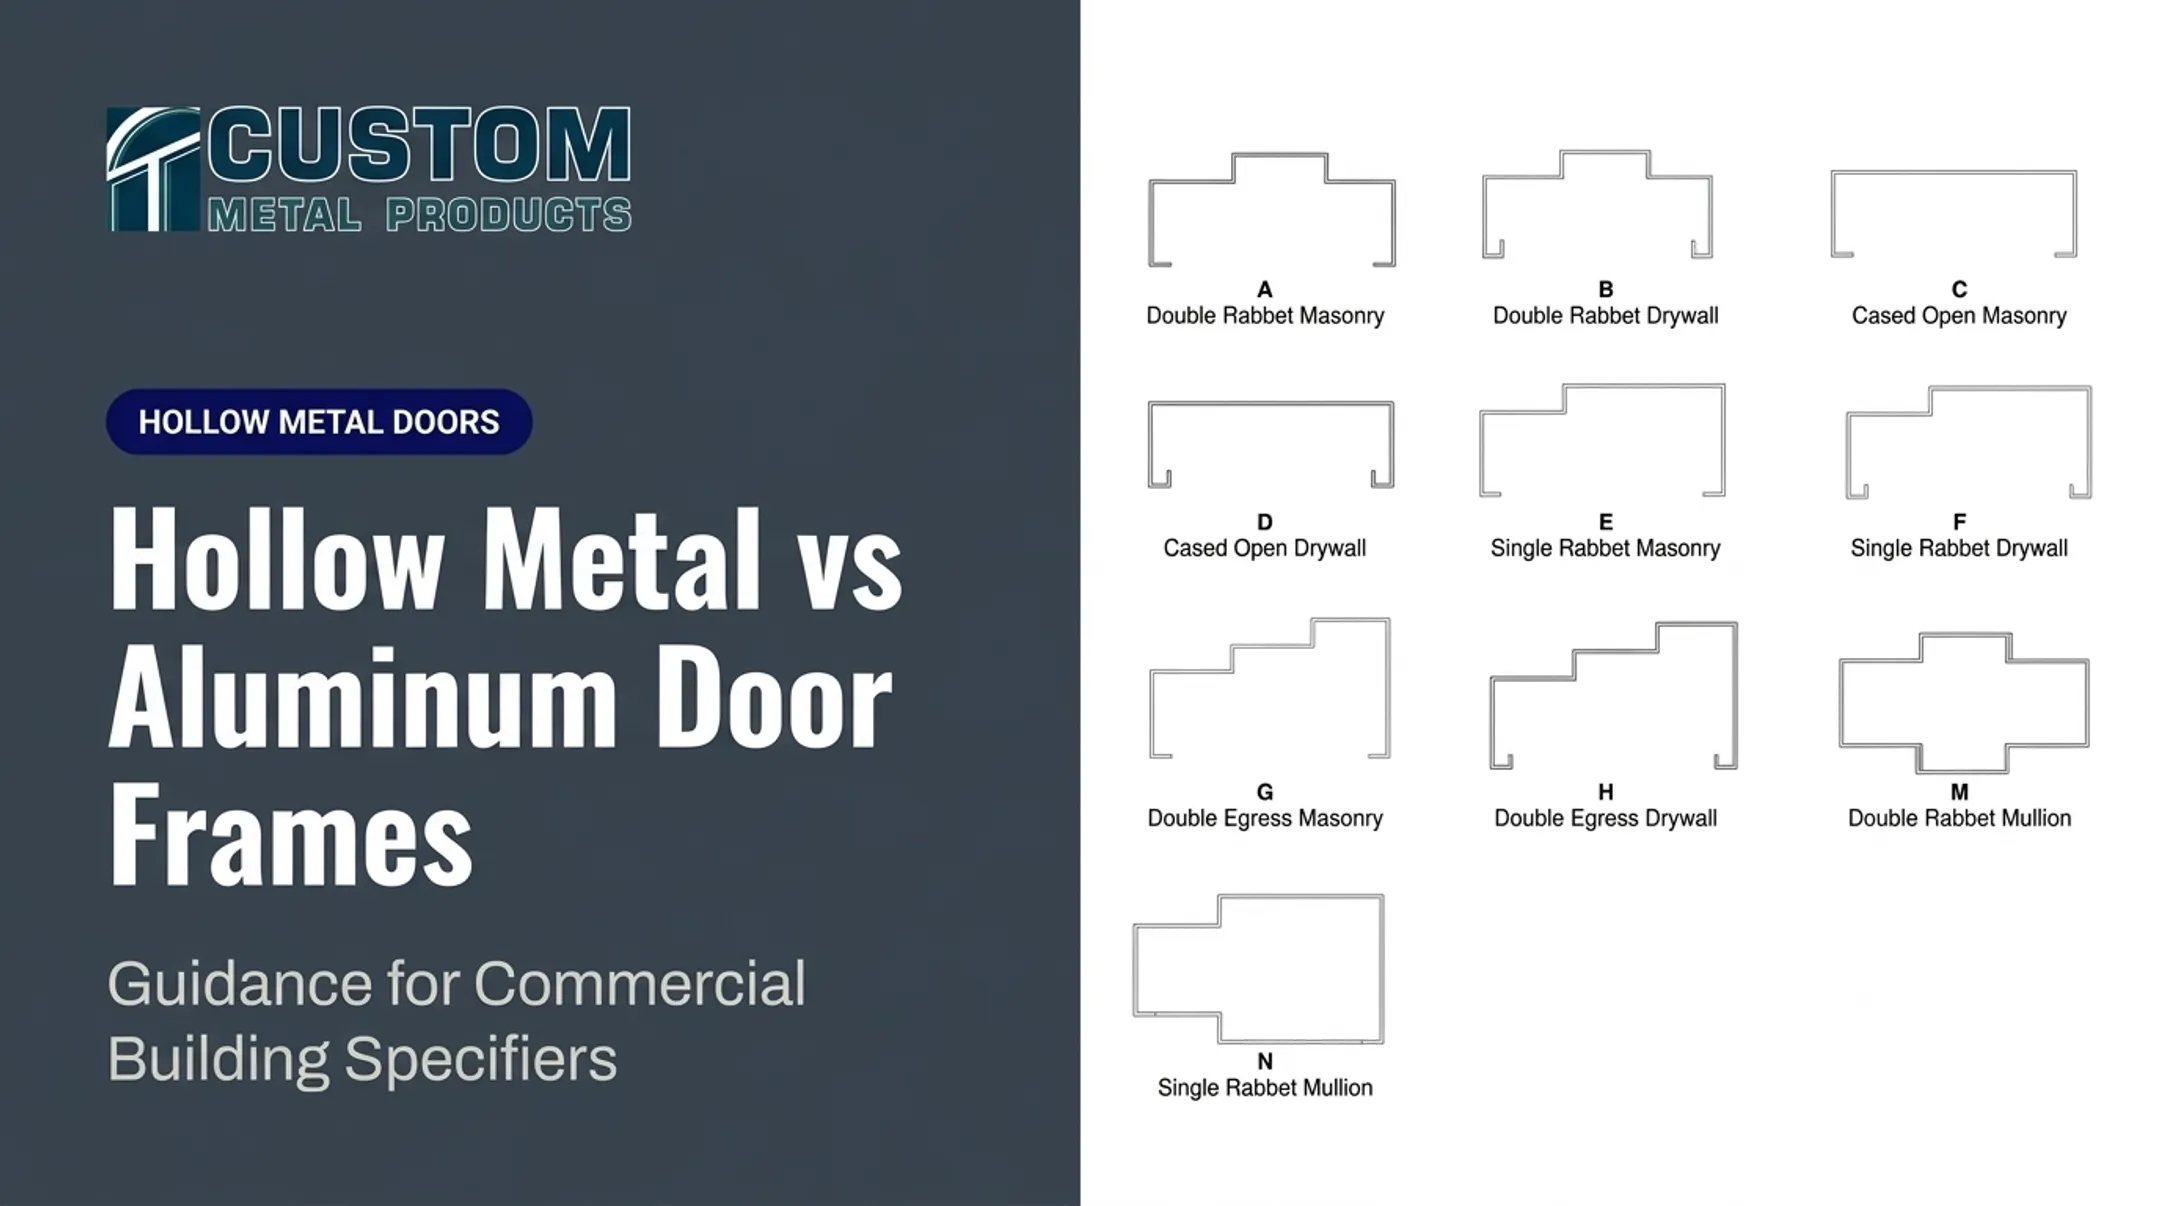
It's the steel assembly surrounding and supporting the door, including jambs, head, stops, anchors, and hardware preparations. The frame must be coordinated with the door's edge, clearances, hardware, and rating.
What is the standard undercut for a hollow metal door?
Undercut depends on the door, frame, floor, threshold, and any smoke or fire requirements. Three-quarters of an inch is a common maximum, but verify the approved door schedule and applicable standard for your project.
Does a welded edge always mean a stronger door?
Not necessarily. Welding can add seam continuity or finish quality, but a door's overall strength depends on gauge, core, reinforcement, and the complete tested assembly, not the edge treatment alone.
Can I substitute one edge construction for another on a fire-rated door?
Only if the substitution matches the manufacturer's tested and listed construction. Any change to a labeled assembly needs verification against the listing before fabrication.