
Introduction
A commercial fire-rated door assembly protects a required opening in a fire-rated wall. It's designed to limit the spread of flames, smoke, and heat, giving occupants time to reach safety during a fire event.
Many project teams run into trouble here. Common mistakes include:
- Specifying a door rating without checking the actual wall and opening condition
- Mixing unlisted components with a rated door or frame
- Overlooking or misreading the permanent label
- Making field modifications that were never approved
This guide walks through the assembly's components, how ratings and testing work, where these doors show up on commercial projects, and what to check before ordering and during installation.
Key Takeaways
- Fire performance belongs to the complete listed assembly, not the door slab alone
- Required rating depends on the wall, opening location, adopted code, and AHJ direction
- Assemblies need proper labels, self-closing/positive-latching hardware, and compliant installation
- Always verify glazing, seals, hardware, and field modifications against the listing
Understanding Commercial Fire-Rated Door Assemblies
A commercial fire-rated door assembly is more than a door. It's the coordinated combination of the door, frame, hinges, closer, latch, glazing, seals, and hardware that has been tested and listed together for a specific application.
Swap one piece for an incompatible product, and the listing no longer applies to what's actually installed.
Fire-Protection vs. Fire-Resistance Ratings
These terms get confused constantly, but they answer different questions:
- Fire-protection rating: a duration assigned through a door-assembly fire test, focused on resisting flame passage through the opening
- Fire-resistance rating: applies to construction evaluated for heat transmission, using tests like ASTM E119 or UL 263
According to UL's guidance on fire-resistance ratings and opening protectives, a fire-protection rating is not automatically the same as the surrounding wall's fire-resistance rating.
Doors are tested to standards like UL 10C and NFPA 252, with UL 10C specifically noted as a positive-pressure test. UL 10B is a related but distinct standard, and a UL 10B reference alone shouldn't be treated as proof of positive-pressure performance.
Performance Features That Actually Matter
Beyond the time rating, a few other characteristics determine whether an assembly meets code:
- Fire endurance: how long the assembly resists fire in the test
- Hose-stream performance: tests impact, erosion, and cooling after the fire exposure
- Temperature rise: measures heat increase on the unexposed face
- Smoke and draft control: separate performance category using UL 1784, not implied by a fire-duration label
- Self-closing and positive latching: mechanical requirements that keep the assembly functional
A door's time rating isn't something you pick from a general rule. Wall type, opening location, occupancy, egress path, and the adopted IBC or IFC provisions all factor in, and the AHJ has final say on interpretation.
Getting the rating right still depends on installing the assembly exactly as listed. A quick example: Swap a standard closer for a decorative one, add a louver that wasn't part of the tested configuration, or install oversized vision glass. Any of these can invalidate the listing, even if the door still closes and latches fine.
How to Select and Specify the Correct Assembly
Start with the wall, not the door. Identify:
- The fire-resistance rating and construction type of the wall
- The opening's location within that wall
- The code table or project requirement governing the assembly
Rating Categories: Context Matters More Than the Number
Table 716.1(2) in the 2024 IBC's fire and smoke protection chapter sets door ratings by opening category, not a blanket wall-to-door ratio. A few examples from that table:
| Wall/Opening Category | Door Rating |
|---|---|
| 3-hour fire barrier | 180 minutes |
| 2-hour fire barrier | 90 minutes |
| 2-hour shaft enclosure or exit stair/ramp | 90 minutes |
| 1-hour fire barrier | 60 minutes |
| 1-hour corridor wall | 20 minutes |

Notice that a 2-hour wall doesn't always require a 120-minute door. It requires whatever the specific category calls for. Don't assume a simple ratio applies.
Custom Metal Products' fire-rated hollow metal products are NAAMM/HMMA-compliant and UL-listed, typically in 20-minute, 45-minute, 1.5-hour, and 3-hour ratings that cover most commercial opening categories.
Building a Specification Checklist
Before you order, confirm:
- Door type, frame profile, material, and gauge
- Size, handing, and single/pair configuration
- Fire and temperature-rise rating requirements
- Smoke-control requirements, if applicable
- Glazing type and size
- Finish, anchors, and hardware preparation
Glazing and Vision Panels
Fire-protective glazing and fire-resistance-rated glazing aren't interchangeable. As one example from Custom Metal Products' fire-door glazing tables, three-hour rated laminated or solid ceramic glazing is limited to 100 square inches, 12 inches wide by 33 inches high, and specialized wired glass isn't permitted at that rating at all.
At 1.5 hours, wired glass allowances expand considerably, but the exact limits vary by manufacturer listing.
Always verify the glass, frame, and door as a tested combination, not as separately compliant parts.
Confirming Compliance Before You Order
Check these items before the product goes into fabrication:
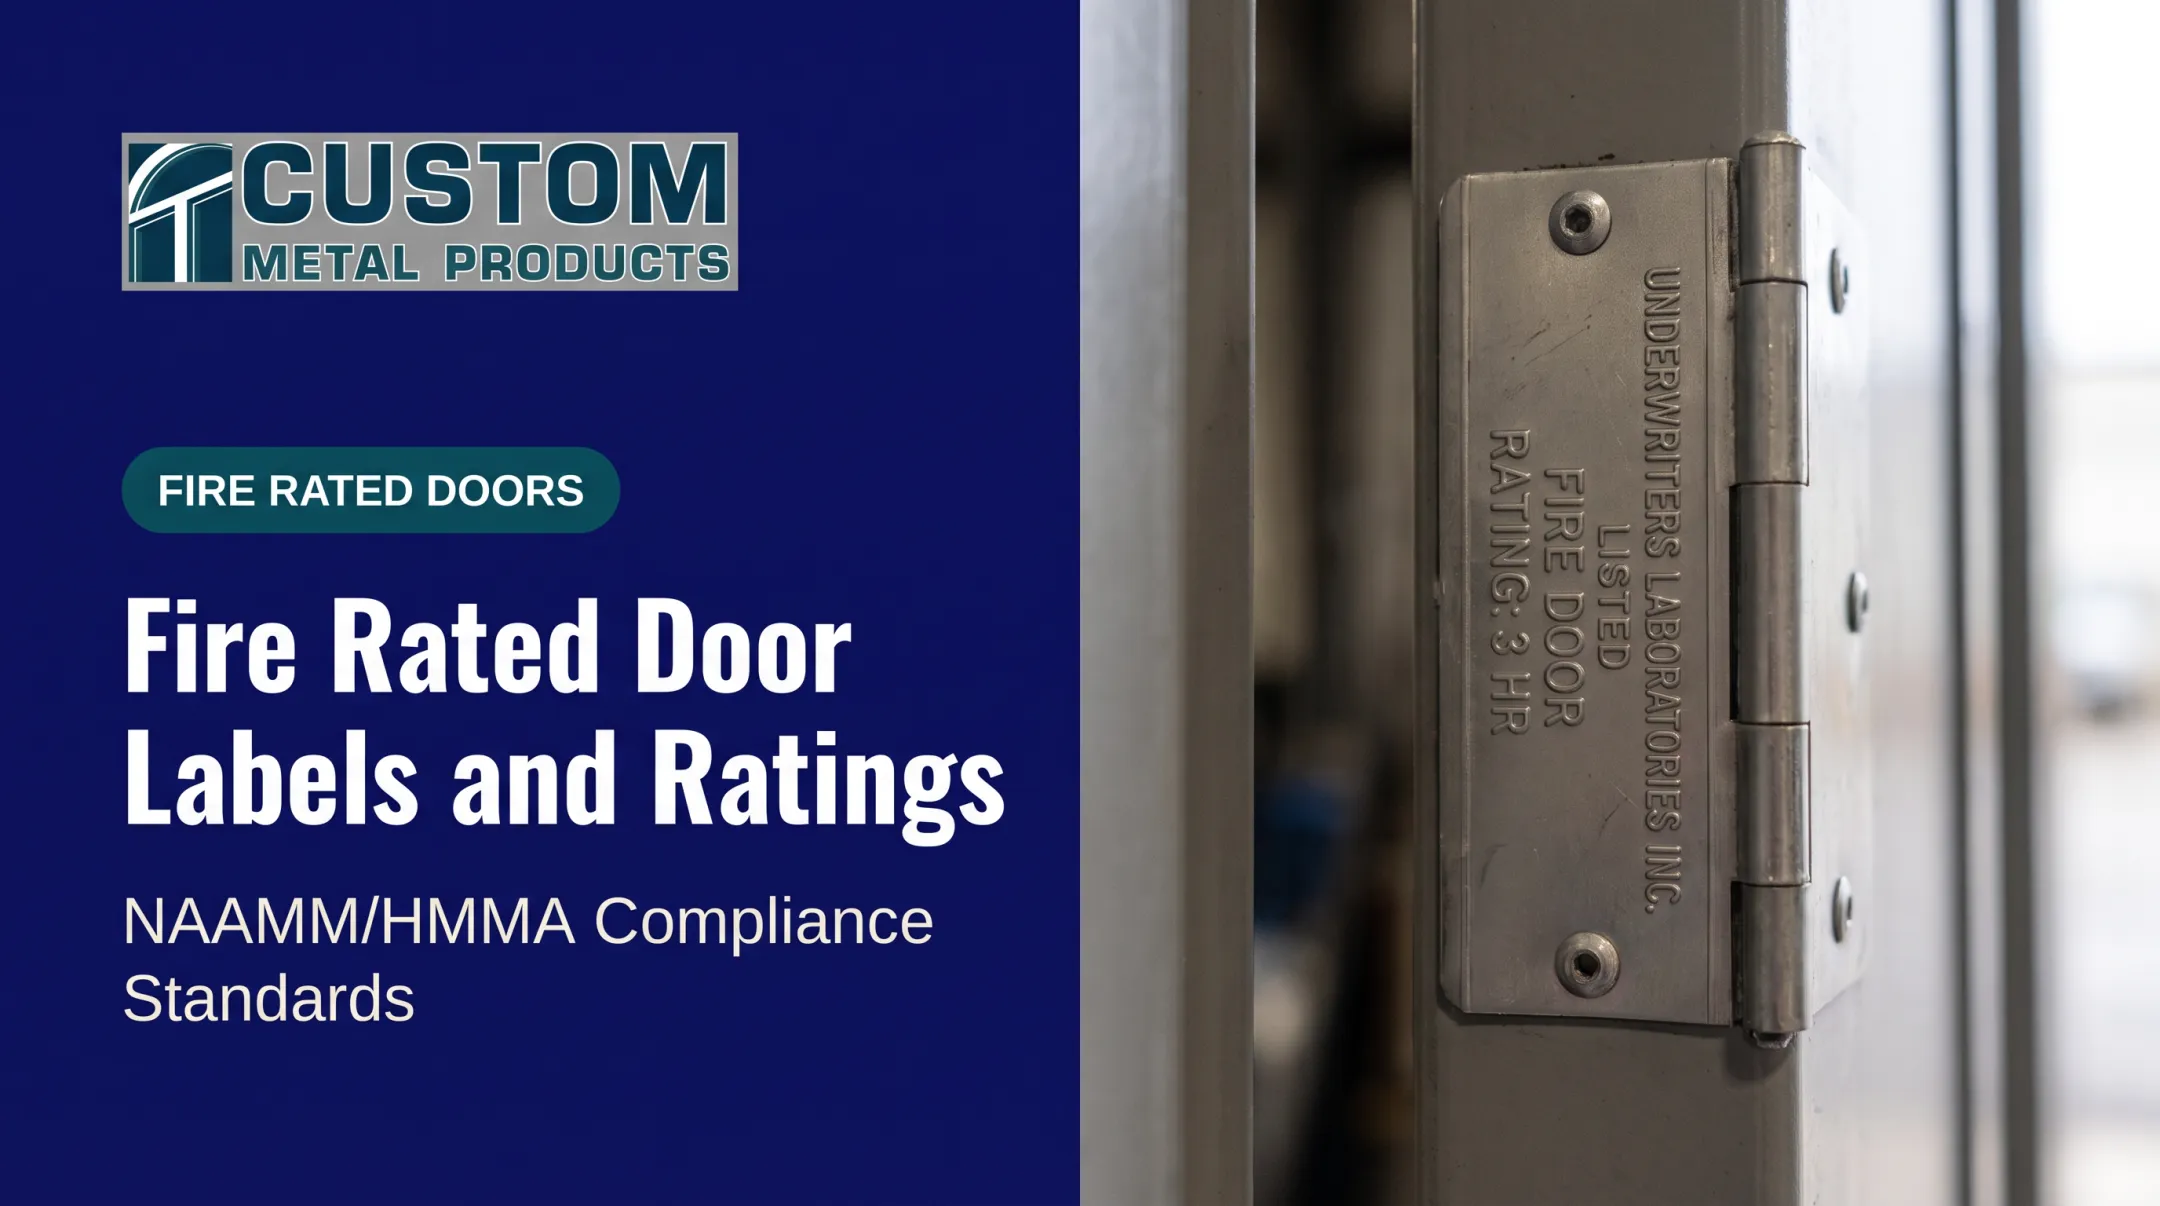
- Permanent labels on both door and frame
- Listing documentation and approved construction details
- Manufacturer installation instructions
- Hardware compatibility with the listed configuration
- Restrictions on plant-ons, protective plates, louvers, or field-applied finishes
Custom Metal Products manufactures UL-labeled fire-rated hollow metal doors and frames, including custom arched, radius, and segmented profiles. If a specified design, hardware selection, or configuration can't qualify for the required label, send it back to the architect before fabrication starts.
Where Commercial Fire-Rated Assemblies Are Used
Fire-rated doors show up wherever a code-required rated wall or partition has an opening. Common commercial locations include:
- Interior exit stairways and ramps
- Exit passageways
- Rated corridors
- Shaft enclosures
- Mechanical and storage rooms with rated separations
- Tenant-separation walls
- Walls separating dissimilar occupancies
Whether a door needs a rating (and what rating) depends on the wall classification, occupancy, occupant load, sprinkler protection, and the applicable code section. A mechanical room isn't automatically a fire-door location just because it seems "high-risk." The rated wall and code provision determine that, not the room's name.
Common opening types in commercial buildings include:
- Swinging hollow metal doors (single or pairs)
- Double-egress assemblies
- Contra-swing frames
- Sliding fire doors
- Rolling fire doors
This article focuses on swinging hollow metal assemblies, which cover most commercial openings.
Double-egress pairs allow two-way traffic through the same opening and can carry ratings up to 3 hours. They need a frame specifically listed for double-egress use, and hardware such as locks, latches, and flush bolts typically is not permitted on them.
Use life-safety plans, door schedules, wall-type details, and product submittals to confirm each opening's actual requirement. When in doubt, the AHJ has the final answer.

Installation, Inspection, and Maintenance Essentials
Getting the right product specified is only half the job. Installation and ongoing maintenance determine whether the assembly actually performs as tested.
Installation Priorities
- Use the listed door-and-frame combination as tested, not a mix-and-match substitute
- Follow the manufacturer's installation instructions exactly
- Install the frame plumb, square, and securely anchored
- Maintain specified clearances: door-to-frame and pair-edge clearances generally shouldn't exceed 3/16 inch
- Avoid unapproved field alterations to the door, frame, or hardware
For knock-down drywall frames, the rough opening height typically needs to be the finished opening height plus 3/4 to 1 inch. Secure frames using the fasteners specified in the manufacturer's instructions.
Operating Checks and Field Inspection
A functioning fire door should:
- Close fully from any open position without manual assistance
- Latch positively without needing an extra push or pull
- Remain unobstructed by furniture, wedges, or storage
- Release correctly if connected to an approved hold-open or automatic-closing system
Walk the building periodically and check for:
- Legible, undamaged labels on door and frame
- Missing, damaged, or loose hardware and hinges
- Positive latching on every cycle
- Proper closer operation (no slamming, no failure to close)
- Excessive gaps or open holes
- Damaged seals or gasketing
- Propped-open doors, blocked paths, or unapproved modifications
Field Modifications, Frequency, and Missed Openings
Drilling a new hole, adding a protective plate, swapping hardware, or installing a louver that wasn't part of the original listing isn't automatically covered by that listing. UL draws a clear line between routine fire door inspection and field evaluation of altered or unlabeled doors, noting that ordinary inspection doesn't itself certify a modification.
If a change is needed, route it through the listing agency or the AHJ. It is not a field decision made on the fly.
NFPA's guidance on NFPA 80 requirements calls for inspection and functional testing at installation and at least annually, performed by a qualified person with knowledge of the assembly and its components. The exact schedule and who qualifies as "qualified" depends on the adopted code edition in your jurisdiction. Verify locally rather than assuming a universal standard applies.

Project delays happen. An opening gets missed on the schedule, a wall type changes mid-project, or an inspection date moves up. When that happens, coordinate with your distributor, manufacturer, estimator, installer, and AHJ before substituting a product or rushing an unapproved fix.
Custom Metal Products' quick-ship programs, including select products available in as little as one day and standard door lead times of 7-10 business days, exist specifically to help distributors and contractors recover from these situations without cutting corners on compliance.
Conclusion
A commercial fire-rated door assembly is a tested life-safety system. Specifying components independently after the fact will not produce a compliant opening.
The decision sequence stays consistent across projects:
- Identify the rated wall and opening
- Select the required rating from the applicable code table
- Confirm the complete listing covers every component
- Coordinate door, frame, glazing, and hardware together
- Install correctly per the manufacturer's instructions
- Maintain and inspect the assembly on an ongoing basis
Architects, contractors, distributors, and building owners should rely on current project documents and manufacturer guidance first, then confirm anything uncertain with the AHJ before ordering or modifying an assembly.
Frequently Asked Questions
What are the requirements for fire doors?
Fire doors must meet the applicable building and life-safety code requirements, carry the correct rating and label, and operate with self-closing and positive-latching hardware. Components must be compatible with the listing, properly installed, and subject to AHJ review.
What makes a door a fire-rated door?
A fire-rated door is part of a complete assembly tested and listed for a defined fire-performance duration. That includes compatible labeled components (door, frame, hardware, and glazing) installed exactly according to the listing.
What is the minimum time a fire door can protect you?
Rating requirements vary by application and adopted code, so there's no single universal minimum. A door's rated duration also isn't the same thing as total evacuation time; both factors matter separately.
Can you have a 30-minute fire door in a 60-minute wall?
It depends on the wall type, opening location, adopted code table, and the door's actual listing. Don't assume a simple ratio between wall rating and door rating applies. Check the specific code category.
Where are fire-rated doors required?
Common commercial locations include rated corridors, stairways, shaft enclosures, tenant separations, and mechanical rooms with rated walls. The exact requirement comes from project drawings and the applicable code section, not the room's use alone.
How do I know a door is fire-rated?
Locate the permanent label on the door edge or frame, then verify the rating, manufacturer, and testing agency listed there. Cross-check that information against project documentation, hardware, and glazing to confirm the whole assembly matches the listing.